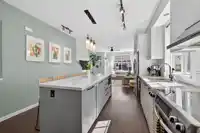
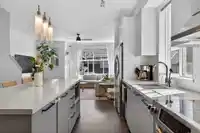
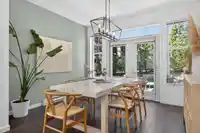
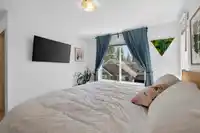
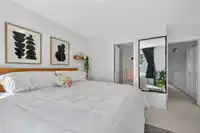
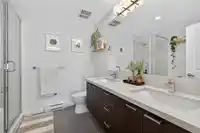
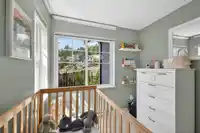
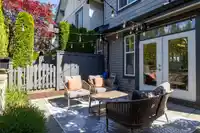
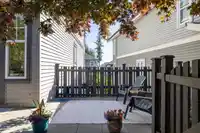
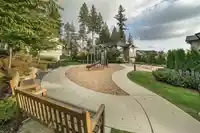
Experience a house-like feel in this elevated corner sanctuary, flooded with light from three sides. The main floor layout centers around a large kitchen island with a window over the sink, perfectly bridging the spacious living and dining areas. Open the doors to your private patio and larger backyard, backing directly onto a quiet nature trail with no…
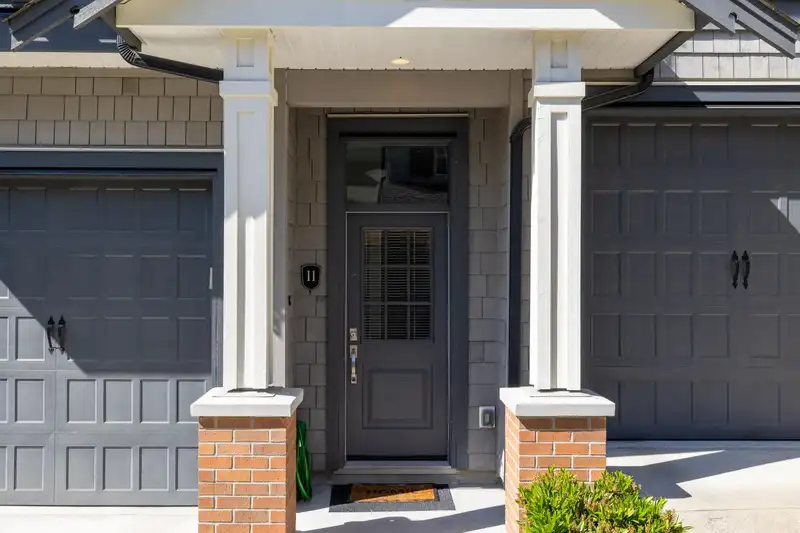
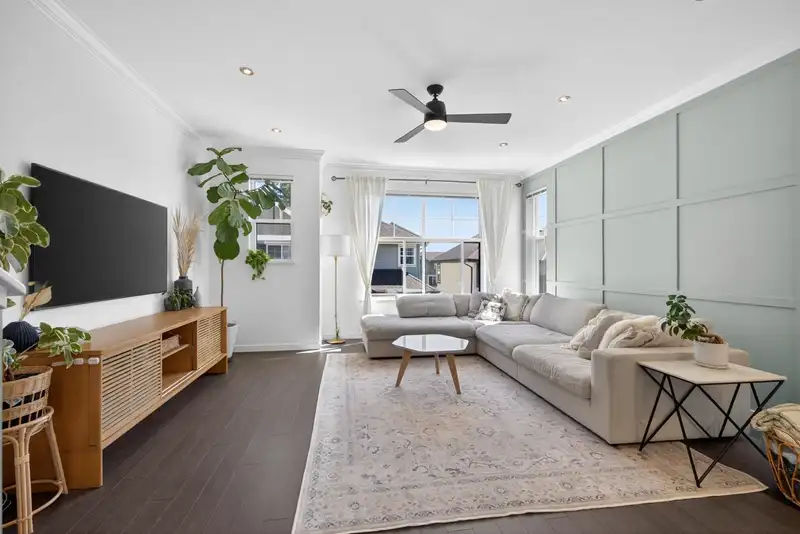
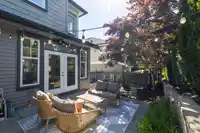
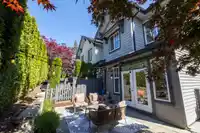
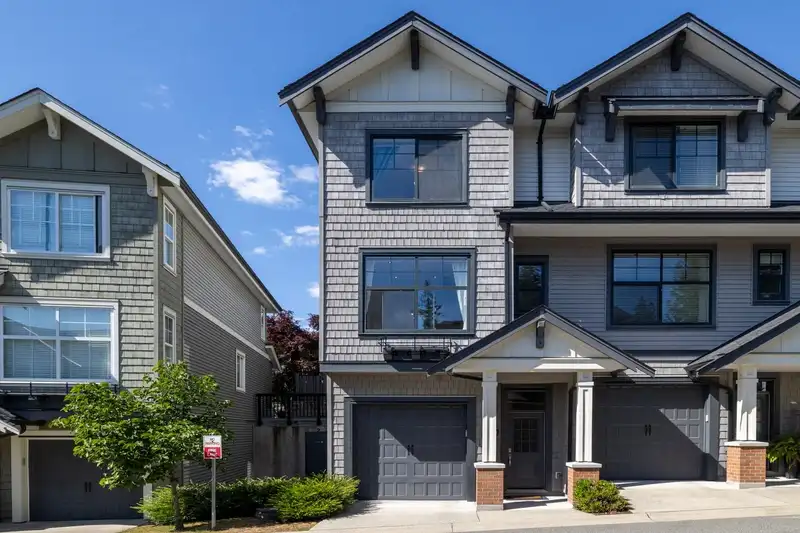
Experience a house-like feel in this elevated corner sanctuary, flooded with light from three sides. The main floor layout centers around a large kitchen island with a window over the sink, perfectly bridging the spacious living and dining areas. Open the doors to your private patio and larger backyard, backing directly onto a quiet nature trail with no overlooking neighbors. Custom millwork and a stylish feature wall offer a highly on-trend aesthetic. Daily routines are effortless: safely walk the kids past the playground straight to Smiling Creek Elementary or Montessori. Store all your outdoor gear in the extra-tall tandem garage, ideal for exploring nearby trails and parks. Life here gets even better this fall with the new high school opening and a premier community centre on the way.
Features
Playground
Private Yard
Tandem
Front Access
Garage Door Opener
Shopping Nearby
Room measurements8 rooms▸
Living RoomMain · 15'3 × 15'9
KitchenMain · 12' × 15'
Dining RoomMain · 10'6 × 12'
Primary BedroomAbove · 11'6 × 10'7
Walk-In ClosetAbove · 6' × 4'10
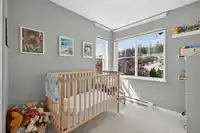
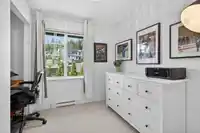
BedroomAbove · 8'8 × 8'
BedroomAbove · 8'11 × 7'4
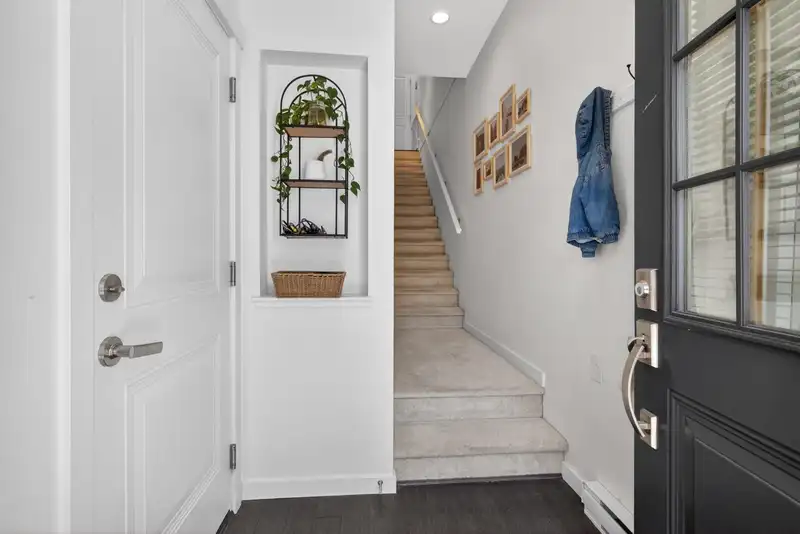
FoyerBelow · 5'5 × 5'3
Floor plan
🔍 Tap to zoom
Pinch or scroll to zoom · drag to pan · double-tap to reset
Property Details
MLS NumberR3136246
Property TypeTownhouse
Bedrooms3
Bathrooms2.5
Square Feet1,522
Year Built2014
Parking Spaces2
HeatingBaseboard, Electric
Strata Fee$361.46/mo
Days on Market74
StatusActive
Listed ByRE/MAX Select Realty
School Catchment
ElementarySmiling Creek Elementary
MiddleMinnekhada Middle
SecondaryTerry Fox Secondary
Neighbourhood
Highlighted area = this home's census tract (StatCan), the boundary the neighbourhood stats describe.
$1,200,000Median home value
$125,000Median household income
83%Owner-occupied
30.4%Single-detached homes
3.1Avg household size
36.4Median age
55.1%Bachelor's degree or higher (25-64)
46.8%Commute under 30 min
89%Drive to work
47.6%Foreign-born residents
7,424Neighbourhood population
Age
Under 1525.4%
15 to 6467.7%
65 and over6.9%
Household size
1 person10.1%
225.3%
325.3%
426.9%
5 or more12.4%
Language spoken at home
43.1% English mother tongue
Mandarin16.4%
Cantonese8.8%
Korean6.5%
Farsi5.4%
English + other4.2%
Spanish1.8%
All others13.8%
Mother tongue, share of 7,425 residents.
How this pocket differs
more Farsi speakers than Burke Mountain 5.4% vs 4.5%
Median household income is higher than Metro Vancouver $125,000 vs $90,000
Source: Statistics Canada, Census of Population, 2021. Reproduced and distributed on an "as is" basis with the permission of Statistics Canada.
Ped NaimiPersonal Real Estate Corp
Vinod BashirPersonal Real Estate Corp
Thinking of selling in Burke Mountain?
See what your home could be worth and how the local market is moving.

 1 / 40 photos