
 1 / 40 photos
About This Property
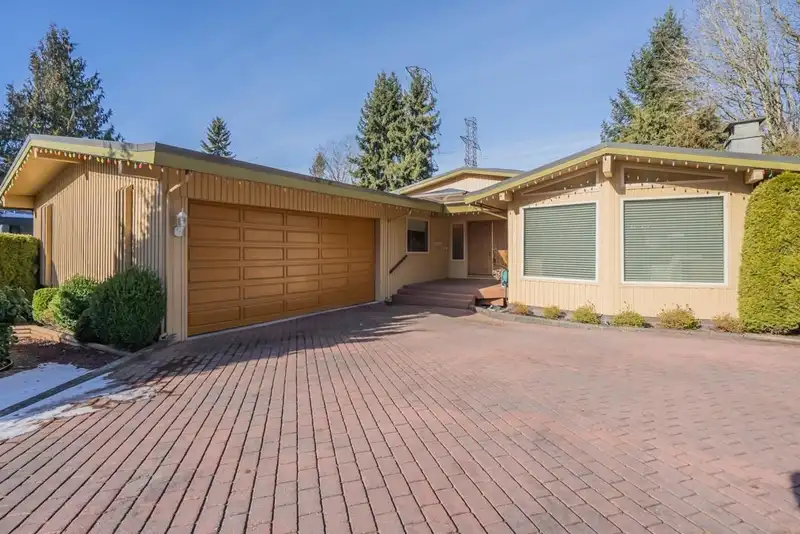
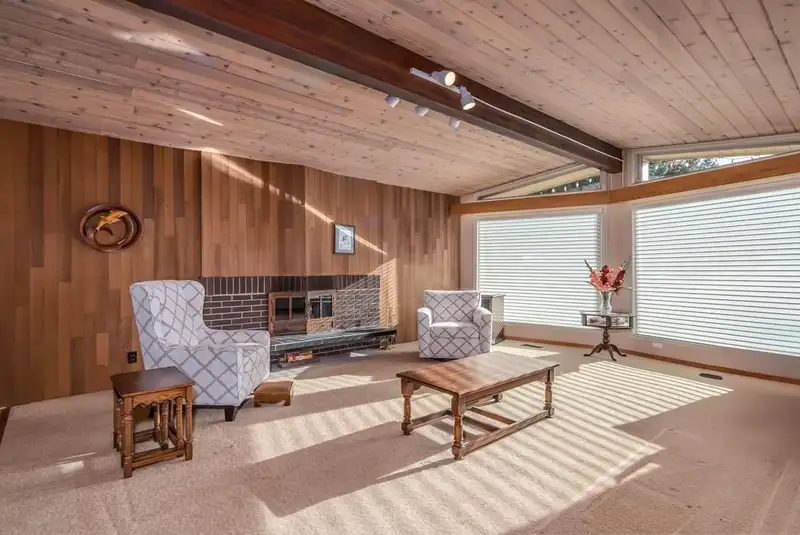
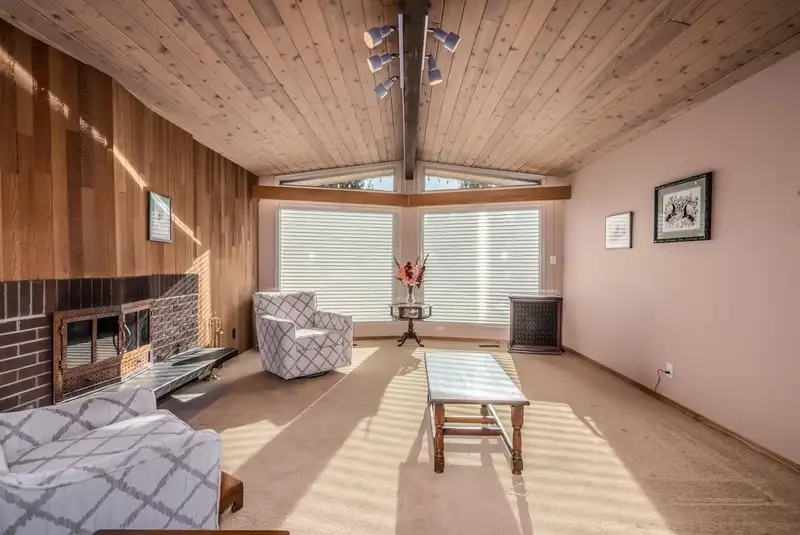
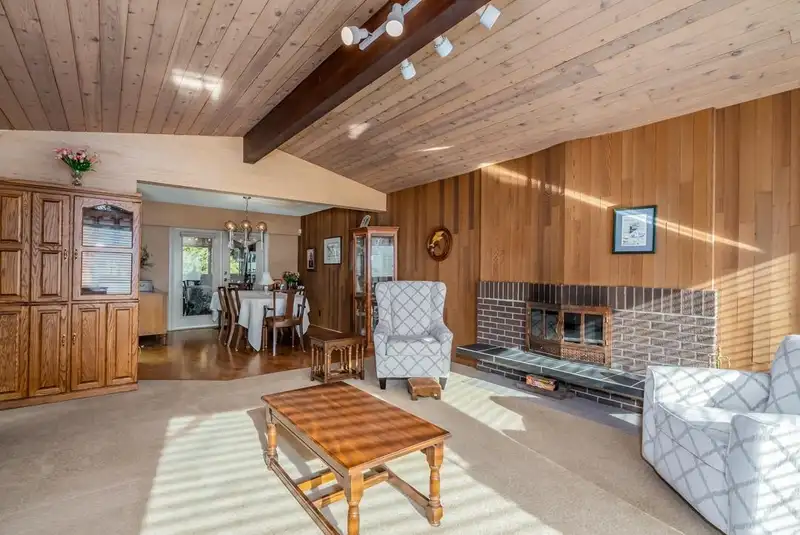
This charming two-story home offers 5 spacious bedrooms and modern comforts, including air-conditioning and a backup generator for peace of mind. The layout is perfect for both relaxation and entertaining. In addition to the attached two-car garage, this property features a detached three-car garage, ideal for car enthusiasts, extra storage, or a dedicated workspace. Whether you need room for your vehicles, hobbies, or a growing family, this home provides everything you need for convenience and comfort.
Features
Property Details
School Catchment


Thinking of selling in Sunshine Hills Woods?
See what your home could be worth and how the local market is moving.
Location
Mortgage Calculator
Similar Listings Nearby
6759 CARNCROSS CRESCENT
11083 PROSPECT DRIVE
11162 PROSPECT DRIVE
11101 CANYON CRESCENT
6615 LYON ROAD
6561 MCKENZIE DRIVE
10979 64A AVENUE
7159 YORK CRESCENT
11130 64A AVENUE
7181 BLAKE DRIVE
11169 MASON PLACE
11220 72 AVENUE