
 1 / 40 photos
About This Property
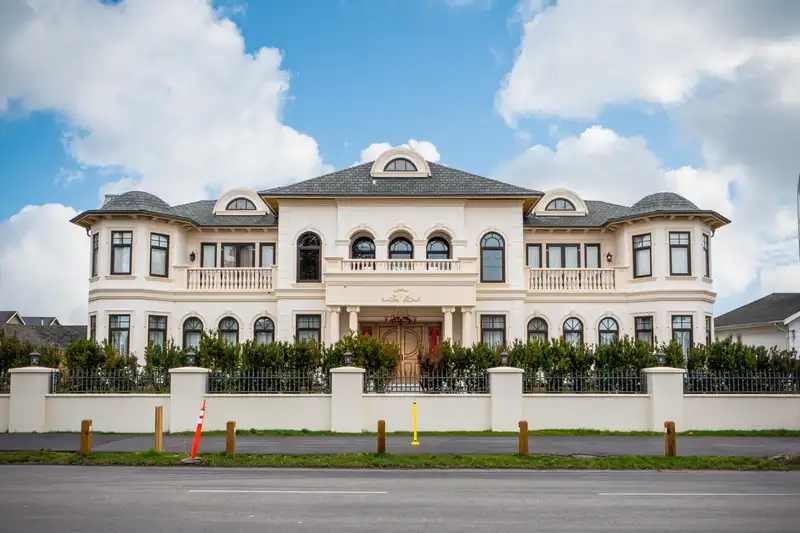
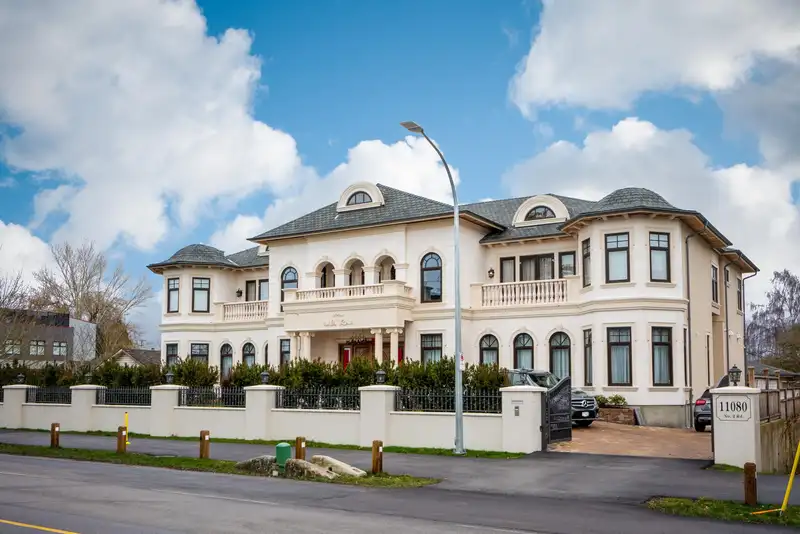
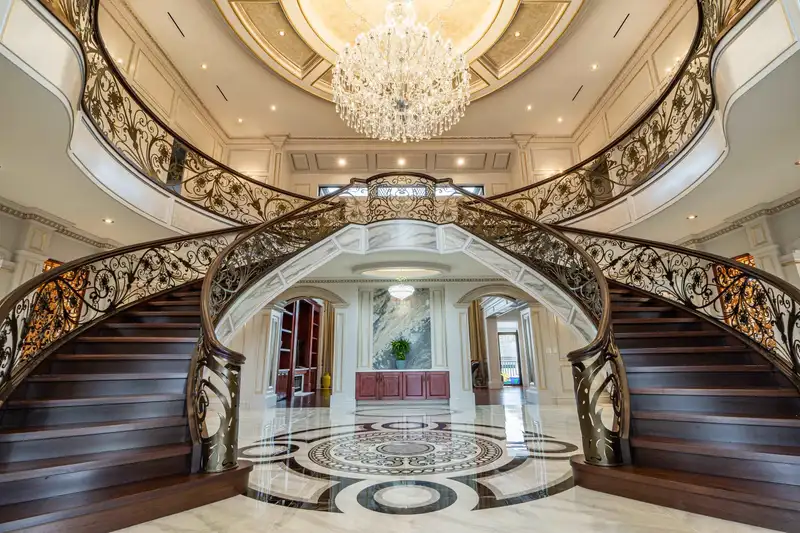
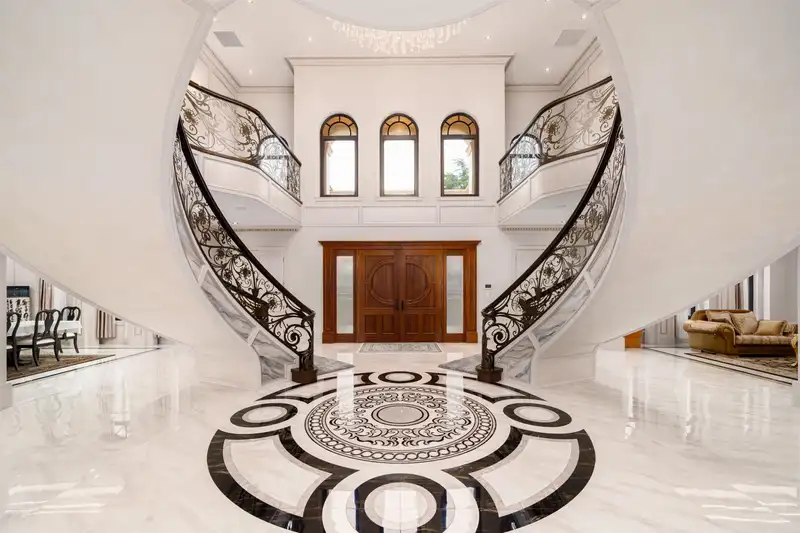
Welcome to an Extraordinary Luxury Residence in Gilmore Neighborhood, over $4 Million Dollars to completely build this European-inspired Mansion over 9,192 sqft on a huge 16,117 Sqft lot. Main floor :24' grand entry with double spiral staircase, crystals chandeliers, large gourmet kitchen with Miele appliances, large island and eating nook perfect for family gatherings and entertaining. starry-ceiling home theater with a wet bar, gym and a sauna ensure every comfort. Upstairs features large 5 bedrooms all with ensuite, each designed with exquisite attention to detail. A/C, German-imported windows, a permanent roof warranty, floor heating, 9-foot double-opening solid wood doors. Open house: April 19/20 2-4 pm.
Features
Property Details
School Catchment


Thinking of selling in Gilmore?
See what your home could be worth and how the local market is moving.
Location
Mortgage Calculator
Similar Listings Nearby
6079 MONTEITH ROAD
10780 REYNOLDS DRIVE
10560 HOGARTH DRIVE
10460 REYNOLDS DRIVE
5720 WOODWARDS ROAD
6031 WOODWARDS ROAD
12331 GILBERT ROAD
6251 WOODWARDS ROAD
5080 MERGANSER DRIVE
12351 GILBERT ROAD
6100 MAPLE ROAD
6571 WHITEOAK DRIVE