
 1 / 37 photos
About This Property
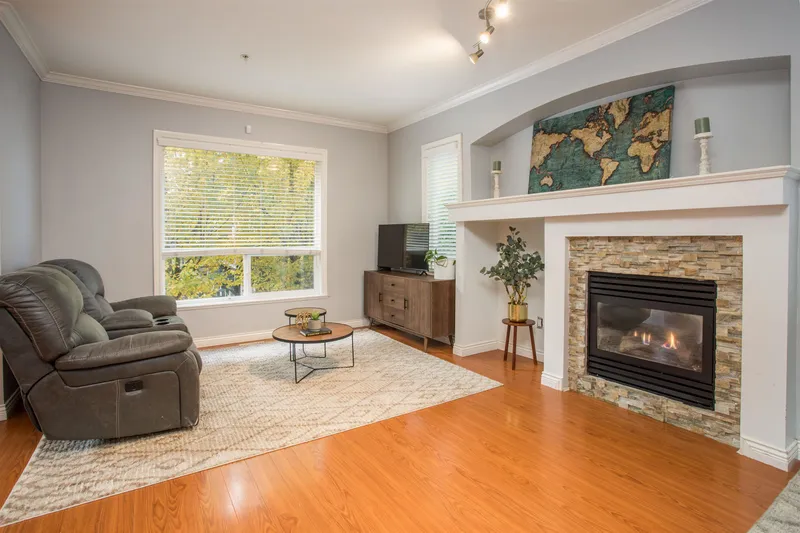
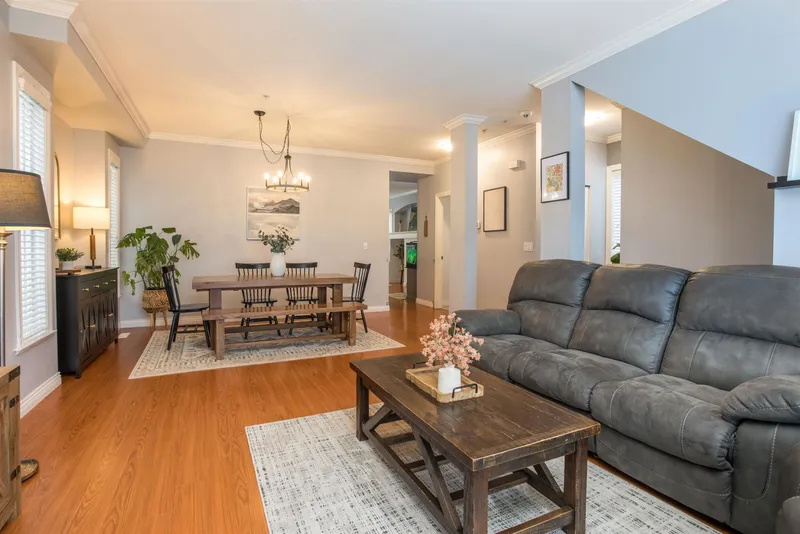
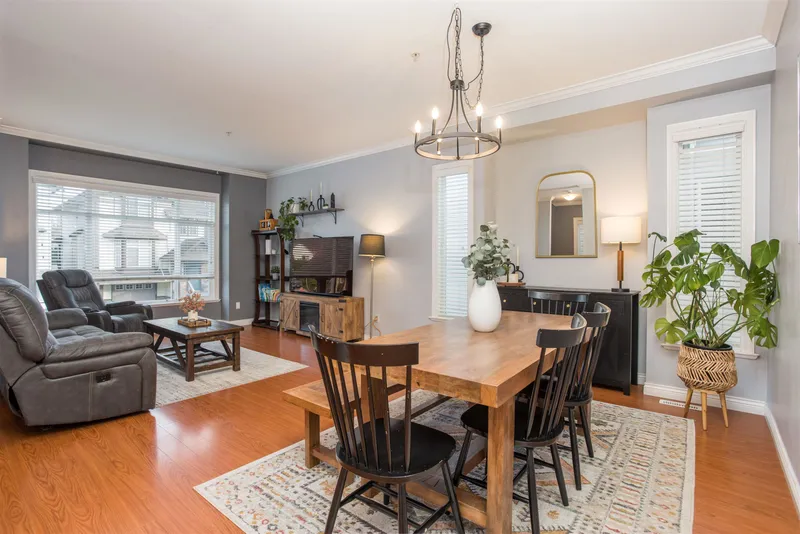
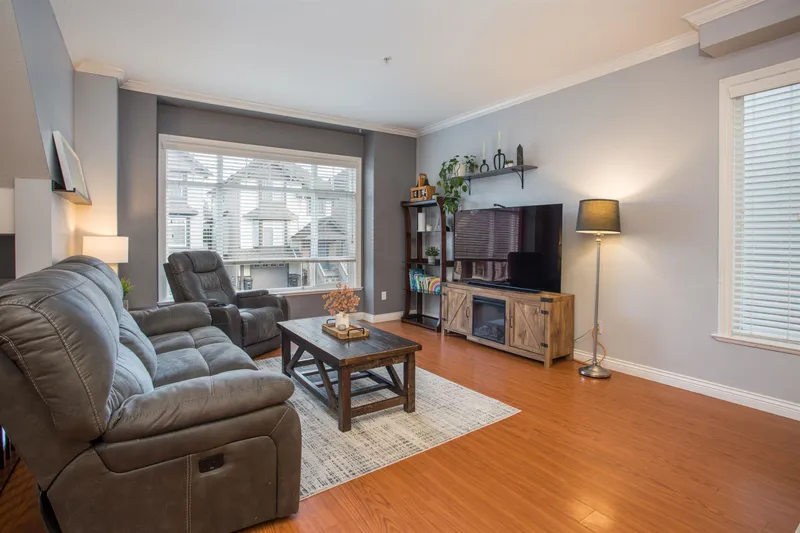
Welcome to Highland Estates, nestled on a quiet cul-de-sac in a family-friendly neighbourhood. This well-appointed home features a modern open-concept layout w/ air conditioning & 9-foot ceilings. The gourmet kitchen offers an island, cherry cabinetry, granite countertops, tile backsplash, stainless steel appliances w/ gas stove, & separate eating area. Sliding doors lead to a deck & fenced backyard w/ low-maintenance artificial turf—ideal for children/entertaining. Main floor includes a spacious family room w/ gas fireplace, a combined living/dining area, & a 2-piece bath. Upstairs, the PBDRM features a WIC & 4-piece ensuite w/ soaker tub & separate shower, along w/ two additional bedrooms. Bsmt offers laundry & FLEX space for a office/playroom. Complete w/ a 2-car tandem garage.
Features
Property Details
School Catchment


Thinking of selling in Central Meadows?
See what your home could be worth and how the local market is moving.
Location
Mortgage Calculator
Similar Listings Nearby
11812 191A STREET
19020 MITCHELL ROAD
19149 117B AVENUE
19178 117A AVENUE
11845 190TH STREET
12000 189B STREET
19347 117B AVENUE
11711 BLAKELY ROAD
12125 189A STREET
18862 CHARNLEY COURT
11923 BLAKELY ROAD
19098 DOERKSEN DRIVE