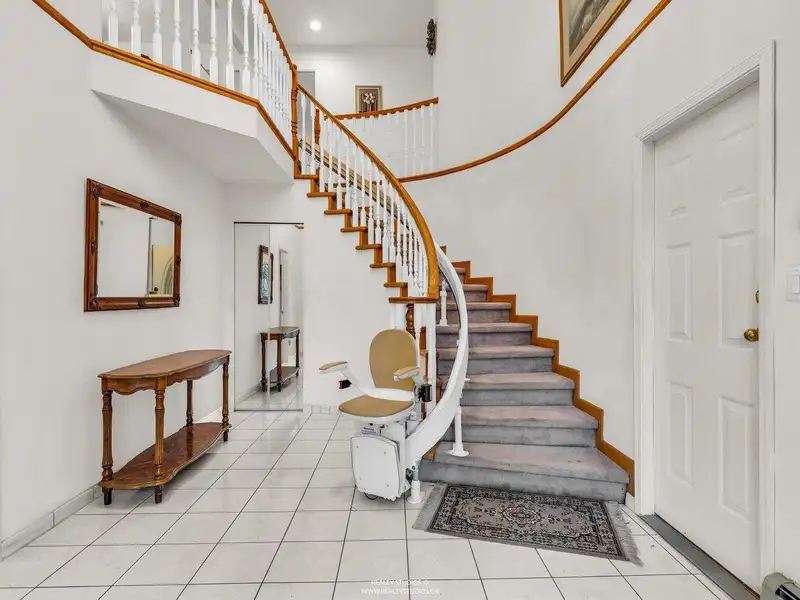
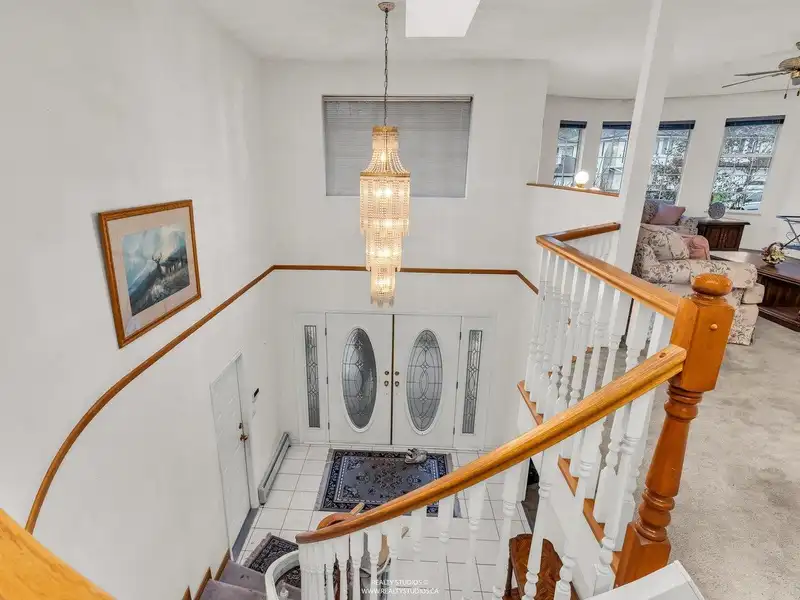
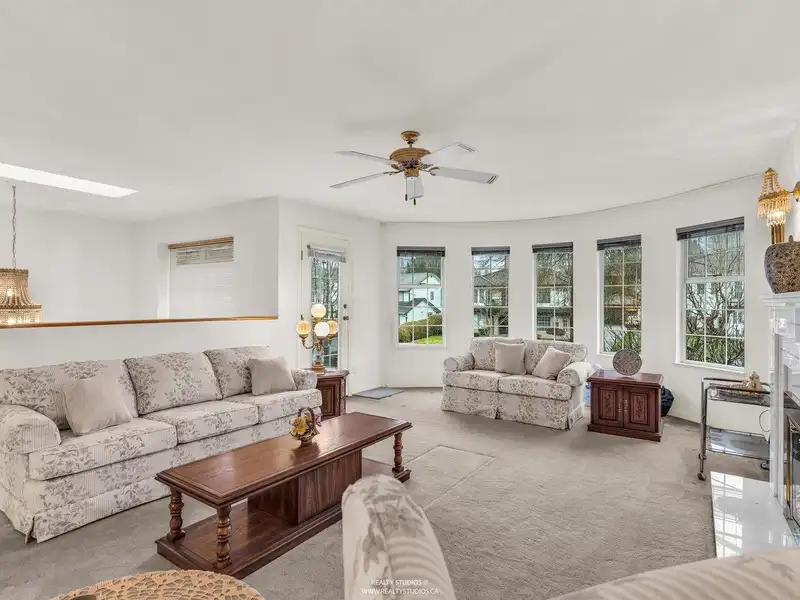
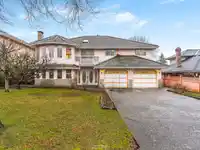
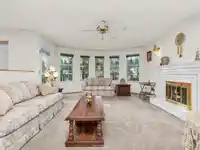
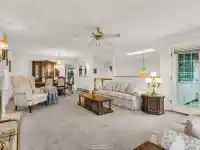
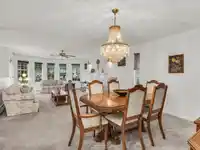
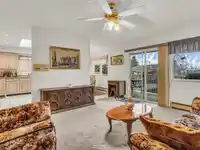
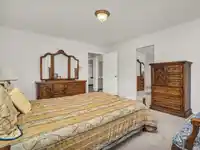
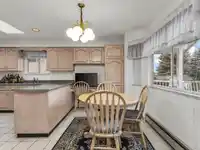
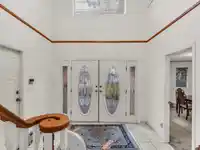
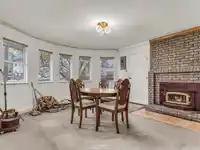
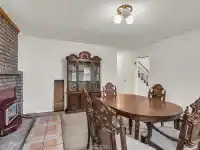
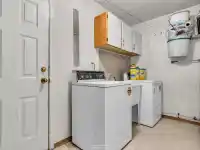
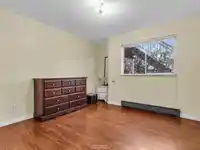
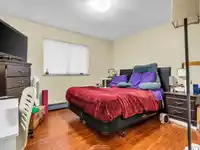
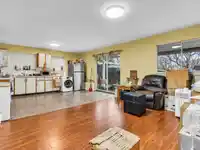
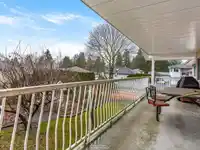
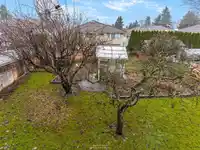
Looking for a home for your family to grow + to adapt with you then look no further. Space, bdrms, stag, income suite(s) + a giant backyard (+ VALUE) make this the ideal home for a growing family. Best of all, this is a solid 1990s home ready for you to make your mark. No need to pay for someone else's "renovation". UP: 2,000 sf of long space on 1 level!…
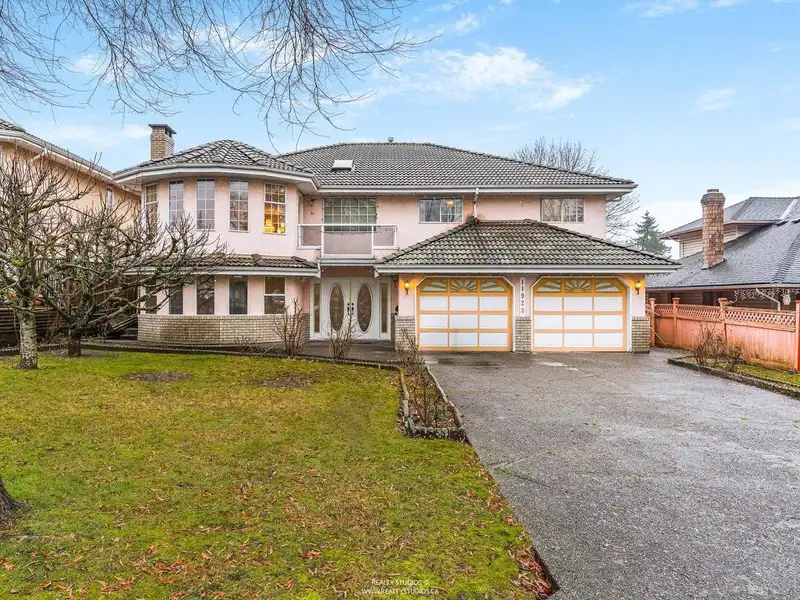
Looking for a home for your family to grow + to adapt with you then look no further. Space, bdrms, stag, income suite(s) + a giant backyard (+ VALUE) make this the ideal home for a growing family. Best of all, this is a solid 1990s home ready for you to make your mark. No need to pay for someone else's "renovation". UP: 2,000 sf of long space on 1 level! Big open lvng rm/dining, an entertainer's kitchen, 2 generous bdrms + a sumptuous primary bdrm suite. DOWN: 1 large 2 bd suite + potential for additional nanny/granny suite. Both with own entrance. 2 car attached garage. YARD: Nearly 8,000 sf lot with lots of space for the kids + dream garden. NEIGHBORHOOD: Walking distance to schools, surrounded by parks, trails + easy access to transit, Surrey Memorial Hospital, King George Hwy + Hwy 17.
Features
Storage
Balcony
Garage Double
Front Access
Concrete
Shopping Nearby
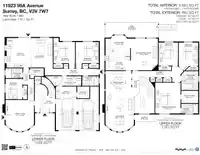
Room measurements19 rooms▸
Living RoomMain · 14'4 × 20'7
Dining RoomMain · 8'5 × 13'3
KitchenMain · 10'9 × 12'5
Eating AreaMain · 7'6 × 12'4
Recreation RoomMain · 14'0 × 16'3
BedroomMain · 10'0 × 12'0
BedroomMain · 10'0 × 14'5
Primary BedroomMain · 13'0 × 15'8
Walk-In ClosetMain · 6'4 × 8'6
Family RoomBelow · 14'4 × 15'7
BedroomBelow · 8'4 × 10'4
StorageBelow · 4'4 × 6'9
KitchenBelow · 12'0 × 15'4
Living RoomBelow · 11'7 × 15'4
BedroomBelow · 11'0 × 13'2
BedroomBelow · 12'0 × 13'3
UtilityBelow · 5'0 × 16'4
StorageBelow · 5'6 × 6'1
OtherBelow · 19'8 × 22'2
Floor plan
🔍 Tap to zoom
Pinch or scroll to zoom · drag to pan · double-tap to reset
Property Details
MLS NumberR3088671
Property TypeSingle Family Residence
Bedrooms6
Bathrooms4
Square Feet3,683
Lot Size7,707.27 sqft
Year Built1990
Parking Spaces2
HeatingHot Water, Natural Gas, Radiant
StatusClosed
Listed ByRoyal LePage Westside
School Catchment
ElementaryRoyal Heights
SecondaryL.A. Matheson
Neighbourhood
Highlighted area = this home's census tract (StatCan), the boundary the neighbourhood stats describe.
$1,200,000Median home value
$97,000Median household income
61.2%Owner-occupied
31.8%Single-detached homes
3.4Avg household size
35.6Median age
24.7%Bachelor's degree or higher (25-64)
44.1%Commute under 30 min
76.4%Drive to work
43.3%Foreign-born residents
7,954Neighbourhood population
Age
Under 1514.3%
15 to 6472.6%
65 and over13.1%
Household size
1 person17.1%
223.2%
317.9%
418.1%
5 or more23.8%
Language spoken at home
38.6% Punjabi mother tongue
English34.8%
English + other5.8%
Hindi5.4%
Tagalog2.2%
Spanish2%
Urdu0.9%
All others10.3%
Mother tongue, share of 7,935 residents.
How this pocket differs
notably more 5+ person households than North Surrey 23.8% vs 14.7%
fewer people living alone than North Surrey 17.1% vs 25%
more 4-person households than North Surrey 18.1% vs 15%
notably more Punjabi speakers than North Surrey 38.6% vs 12.4%
notably more Hindi speakers than North Surrey 5.4% vs 2.6%
Source: Statistics Canada, Census of Population, 2021. Reproduced and distributed on an "as is" basis with the permission of Statistics Canada.
Ped NaimiPersonal Real Estate Corp
Vinod BashirPersonal Real Estate Corp
Thinking of selling in Royal Heights?
See what your home could be worth and how the local market is moving.

 1 / 38 photos