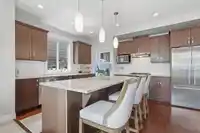
Established, beautifully finished Moscone-built home where the expensive & time-consuming work—landscaping, outdoor living, comfort upgrades & finishing—has already been done. Distinctive architecture w/solid wood beams, cedar accents & handcrafted stonework. 6 beds + 2 bonus rooms offer flexible living. High-end appliances, walk-in pantry, heat pump/A/C,…
Established, beautifully finished Moscone-built home where the expensive & time-consuming work—landscaping, outdoor living, comfort upgrades & finishing—has already been done. Distinctive architecture w/solid wood beams, cedar accents & handcrafted stonework. 6 beds + 2 bonus rooms offer flexible living. High-end appliances, walk-in pantry, heat pump/A/C, BI Vac, wired security & home automation. Exceptional outdoor living extends directly from the main floor w/897 sqft of patios, covered area, screened gazebo, hot tub, stonework, mature landscaping & low-maintenance gardens.Legal 2-bed suite w/private entry: use for income, extended family/nanny suite, or additional living space for evolving family needs. Quiet cul-de-sac, steps to trails, creek & schools.
Features
Pantry
Central Vacuum
Vaulted Ceiling(s)
Private Yard
Additional Parking
Garage Double
Lane Access
Garage Door Opener
Shopping Nearby
Room measurements15 rooms▸
DenMain · 11'0 × 13'0
KitchenMain · 15'0 × 11'6
Eating AreaMain · 9'0 × 15'0
Family RoomMain · 15'0 × 14'0
Dining RoomMain · 13'0 × 11'0
PantryMain · 5'2 × 6'7
Primary BedroomAbove · 14'0 × 12'0
BedroomAbove · 12'0 × 10'9
BedroomAbove · 12'0 × 10'0
BedroomAbove · 12'0 × 10'0
Living RoomBsmt · 10'0 × 14'0
BedroomBsmt · 11'2 × 10'4
BedroomBsmt · 9'6 × 10'0
Flex RoomBsmt · 11'0 × 13'0
KitchenBsmt · 10'0 × 15'0
Floor plan
🔍 Tap to zoom
Pinch or scroll to zoom · drag to pan · double-tap to reset
Property Details
MLS NumberR3150379
Property TypeSingle Family Residence
Bedrooms6
Bathrooms3.5
Square Feet3,546
Lot Size4,307 sqft
Year Built2010
Parking Spaces2
HeatingForced Air, Heat Pump, Natural Gas
Days on Market41
StatusActive
Listed ByTeam 3000 Realty Ltd.
School Catchment
ElementaryLeigh Elementary
MiddleÉcole Kwayhquitlum Middle
SecondaryTerry Fox Secondary
Neighbourhood
Highlighted area = this home's census tract (StatCan), the boundary the neighbourhood stats describe.
$1,500,000Median home value
$143,000Median household income
80.9%Owner-occupied
47.7%Single-detached homes
3.4Avg household size
38Median age
47.1%Bachelor's degree or higher (25-64)
48.7%Commute under 30 min
91.5%Drive to work
42.1%Foreign-born residents
1,890Neighbourhood population
Age
Under 1524.6%
15 to 6466.9%
65 and over8.5%
Household size
1 person8%
222.3%
322.3%
428.6%
5 or more18.8%
Language spoken at home
54.2% English mother tongue
Mandarin10.1%
Cantonese6.1%
Korean4.2%
English + other4.2%
Farsi3.7%
Russian2.1%
All others15.4%
Mother tongue, share of 1,890 residents.
How this pocket differs
more 5+ person households than Burke Mountain 18.9% vs 14.2%
notably fewer Mandarin speakers than Burke Mountain 10.1% vs 15.3%
notably fewer Korean speakers than Burke Mountain 4.2% vs 6.3%
fewer Cantonese speakers than Burke Mountain 6.1% vs 8.4%
Median household income is notably higher than Metro Vancouver $143,000 vs $90,000
Median dwelling value is higher than Metro Vancouver $1,500,000 vs $1,050,000
Source: Statistics Canada, Census of Population, 2021. Reproduced and distributed on an "as is" basis with the permission of Statistics Canada.
Ped NaimiPersonal Real Estate Corp
Vinod BashirPersonal Real Estate Corp
Thinking of selling in Burke Mountain?
See what your home could be worth and how the local market is moving.

 1 / 33 photos