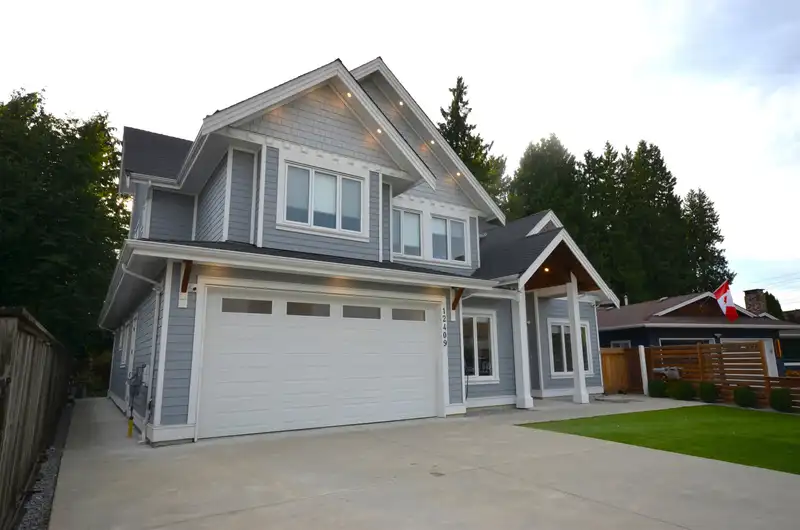
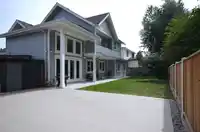
Welcome to this beautifully designed 2020-built home, ideally located on a quiet cul-de-sac on the north side of the train tracks and backs onto a peaceful greenbelt in one of Pitt Meadows’ desirable neighbourhoods. Offering 4 bedrooms and 5 bathrooms, including a ground-level legal suite. The main home features spacious living areas. Each bedroom has its…
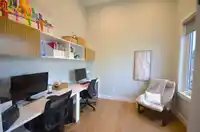
Welcome to this beautifully designed 2020-built home, ideally located on a quiet cul-de-sac on the north side of the train tracks and backs onto a peaceful greenbelt in one of Pitt Meadows’ desirable neighbourhoods. Offering 4 bedrooms and 5 bathrooms, including a ground-level legal suite. The main home features spacious living areas. Each bedroom has its own ensuite bathroom and walk-in closet, and the primary bedroom as two walk-in closets. A versatile media room offers a great space for movie nights or a playroom, with the option to use as an additional bedroom. The ground-level legal suite is ideal for extended family or in-laws, or can provide mortgage-helper income. The home is within walking distance of a public pool, playgrounds, schools, shopping, and transportation.
Features
Pantry
Central Vacuum
Vaulted Ceiling(s)
Balcony
Garage Double
RV Access/Parking
Front Access
Concrete
Shopping Nearby
Room measurements20 rooms▸
FoyerMain · 16'6 × 8'0
Mud RoomMain · 7'6 × 9'0
DenMain · 10'0 × 10'0
KitchenMain · 19'0 × 12'0
PantryMain · 5'6 × 8'0
UtilityMain · 5'6 × 3'6
Dining RoomMain · 19'0 × 9'0
Family RoomMain · 16'6 × 20'10
BedroomMain · 10'0 × 14'0
LaundryMain · 3'8 × 3'10
KitchenMain · 13'0 × 18'0
Flex RoomAbove · 13'0 × 13'0
BedroomAbove · 16'0 × 17'0
Walk-In ClosetAbove · 8'0 × 8'4
Walk-In ClosetAbove · 7'4 × 7'0
BedroomAbove · 12'0 × 13'4
Walk-In ClosetAbove · 5'0 × 5'0
BedroomAbove · 12'0 × 13'0
Walk-In ClosetAbove · 5'0 × 4'10
LaundryAbove · 6'0 × 10'0
Floor plan
🔍 Tap to zoom
Pinch or scroll to zoom · drag to pan · double-tap to reset
Property Details
MLS NumberR3155371
Property TypeSingle Family Residence
Bedrooms4
Bathrooms4.5
Square Feet3,440
Lot Size7,200 sqft
Year Built2020
Parking Spaces2
HeatingNatural Gas, Radiant
Days on Market28
StatusActive
Listed ByGrand Central Realty
School Catchment
ElementaryEdith McDermott Elementary
SecondaryPitt Meadows Secondary
Neighbourhood
Highlighted area = this home's census tract (StatCan), the boundary the neighbourhood stats describe.
$900,000Median home value
$99,000Median household income
76.9%Owner-occupied
46.1%Single-detached homes
2.5Avg household size
43.6Median age
23.2%Bachelor's degree or higher (25-64)
56.8%Commute under 30 min
88.6%Drive to work
22.4%Foreign-born residents
5,166Neighbourhood population
Age
Under 1516.4%
15 to 6467.1%
65 and over16.4%
Household size
1 person23.8%
234.6%
317.7%
416.2%
5 or more7.6%
Language spoken at home
78.5% English mother tongue
English + other2.5%
Tagalog2.3%
Punjabi1.5%
Spanish1.4%
Korean1.1%
French1.1%
All others11.6%
Mother tongue, share of 5,165 residents.
Source: Statistics Canada, Census of Population, 2021. Reproduced and distributed on an "as is" basis with the permission of Statistics Canada.
Ped NaimiPersonal Real Estate Corp
Vinod BashirPersonal Real Estate Corp
Thinking of selling in Mid Meadows?
See what your home could be worth and how the local market is moving.

 1 / 28 photos