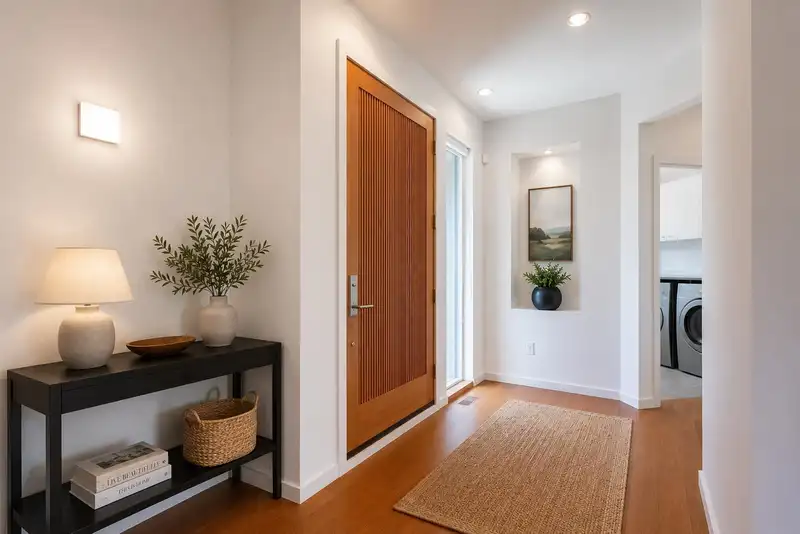
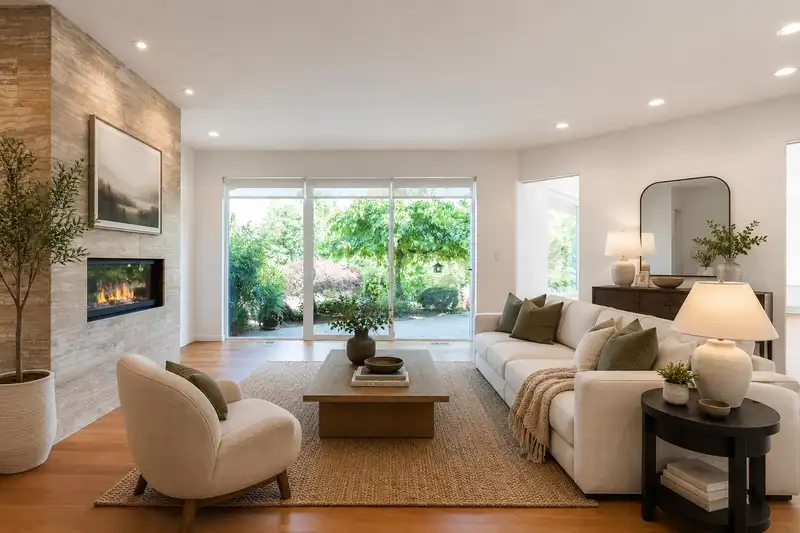
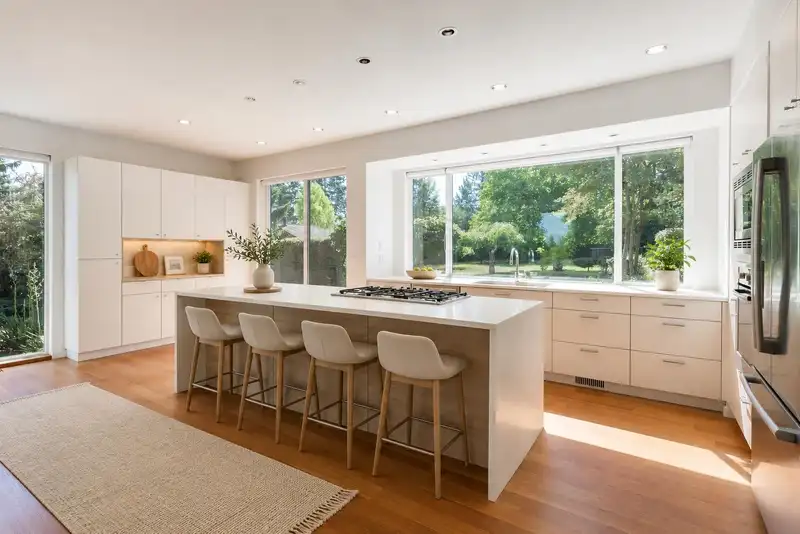
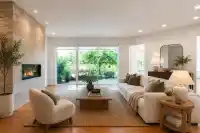
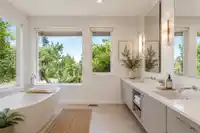
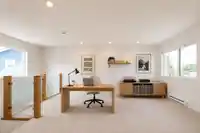
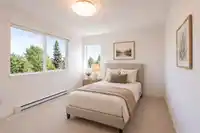
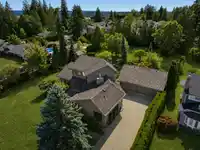
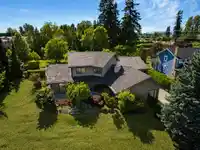
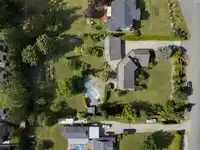
Exceptional opportunity in an area of prestigious custom homes with outstanding future development potential. Beautifully rebuilt in 2012, this home offers modern construction, quality craftsmanship, and upscale finishes throughout. Ideal for end users, investors, builders, or developers who want to enjoy a luxurious residence while holding for future…
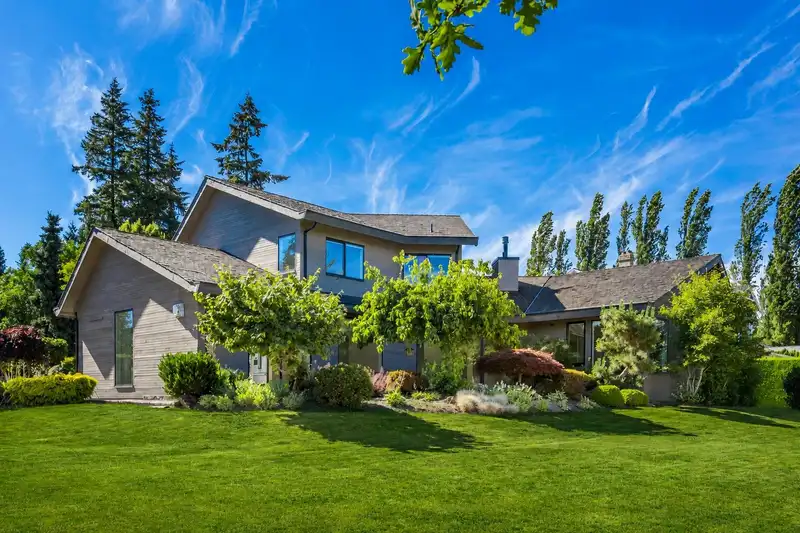
Exceptional opportunity in an area of prestigious custom homes with outstanding future development potential. Beautifully rebuilt in 2012, this home offers modern construction, quality craftsmanship, and upscale finishes throughout. Ideal for end users, investors, builders, or developers who want to enjoy a luxurious residence while holding for future growth. Entertain in style with a spectacular wraparound deck overlooking the resort-style pool. Current SR zoning may allow for a second residence or additional space for multigenerational living, subject to Township of Langley approval. AI assistance may have been used for showing furniture. Ideally located within the sought-after Willoughby, Walnut Grove, and Fort Langley triangle.
Features
Balcony
Private Yard
Garage Triple
Front Access
Concrete
Shopping Nearby
Room measurements9 rooms▸
KitchenMain · 13' × 22'
Family RoomMain · 16' × 14'
Dining RoomMain · 11' × 14'
Living RoomMain · 19' × 15'
Primary BedroomMain · 16' × 13'
LaundryMain · 9' × 10'
BedroomAbove · 11' × 12'
LoftAbove · 18' × 15'
BedroomAbove · 9' × 10'
Floor plan
🔍 Tap to zoom
Pinch or scroll to zoom · drag to pan · double-tap to reset
Property Details
MLS NumberR3139106
Property TypeSingle Family Residence
Bedrooms3
Bathrooms2.5
Square Feet2,637
Lot Size40,031 sqft
Year Built2012
Parking Spaces3
HeatingForced Air, Natural Gas
Days on Market53
StatusActive
Listed ByRoyal LePage - Wolstencroft
School Catchment
ElementaryDonna Gabriel Robins
SecondaryR.E. Mountain
Neighbourhood
Highlighted area = this home's census tract (StatCan), the boundary the neighbourhood stats describe.
$950,000Median home value
$102,000Median household income
64.5%Owner-occupied
36.1%Single-detached homes
2.9Avg household size
35.2Median age
36.9%Bachelor's degree or higher (25-64)
54.4%Commute under 30 min
92.5%Drive to work
37.6%Foreign-born residents
7,396Neighbourhood population
Age
Under 1519.4%
15 to 6471.6%
65 and over9.1%
Household size
1 person19.4%
228.8%
318%
419.6%
5 or more14.1%
Language spoken at home
55.7% English mother tongue
Korean10%
Mandarin6.8%
Punjabi4.7%
English + other4.6%
Tagalog2.4%
Spanish2.2%
All others13.6%
Mother tongue, share of 7,385 residents.
How this pocket differs
more 5+ person households than Willoughby Heights 14.1% vs 11.6%
notably more Punjabi speakers than Willoughby Heights 4.7% vs 3%
more Mandarin speakers than Willoughby Heights 6.8% vs 4.8%
Source: Statistics Canada, Census of Population, 2021. Reproduced and distributed on an "as is" basis with the permission of Statistics Canada.
Ped NaimiPersonal Real Estate Corp
Vinod BashirPersonal Real Estate Corp
Thinking of selling in Willoughby Heights?
See what your home could be worth and how the local market is moving.

 1 / 29 photos