
 1 / 40 photos
About This Property
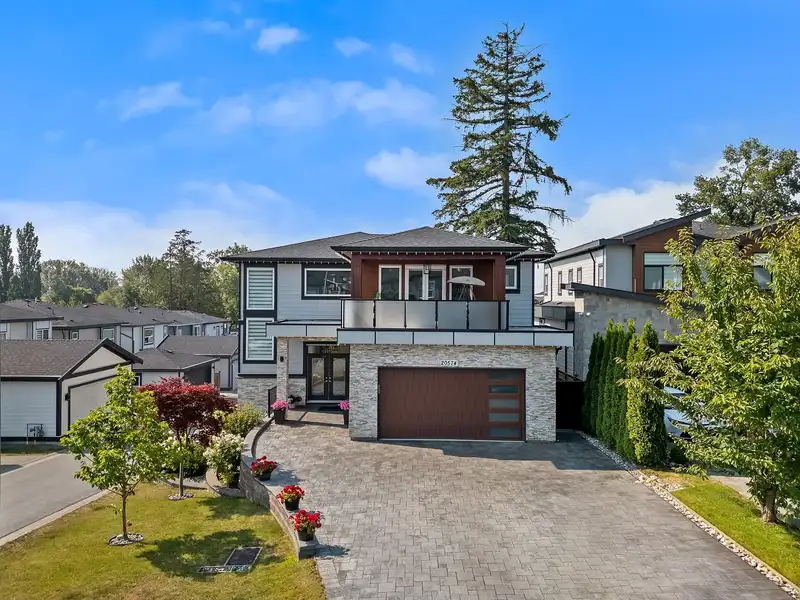
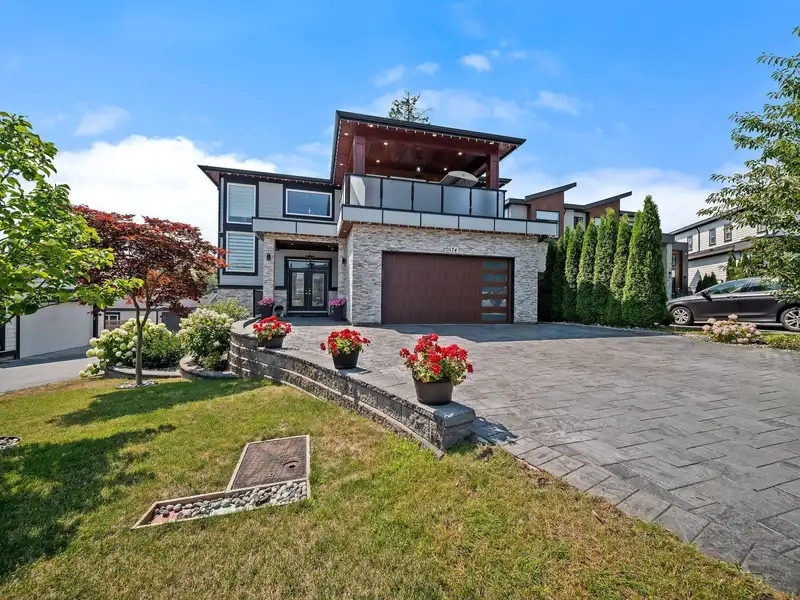
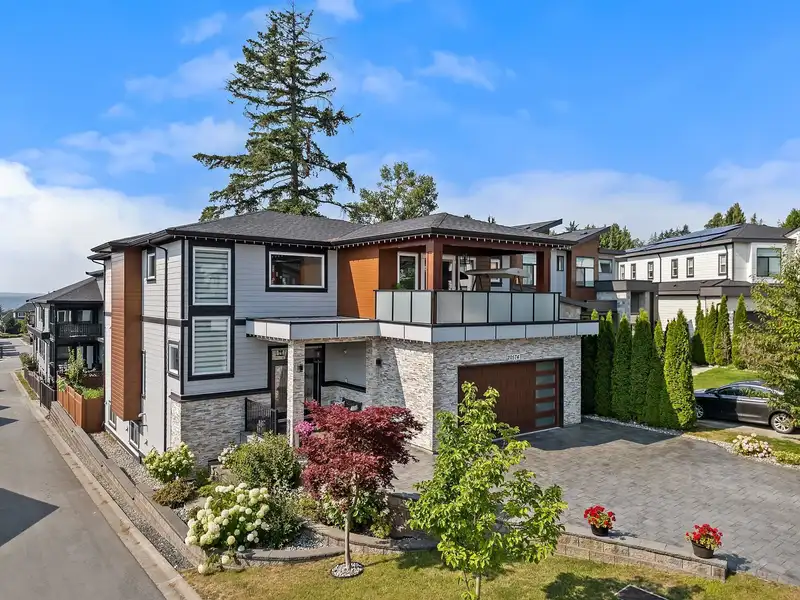
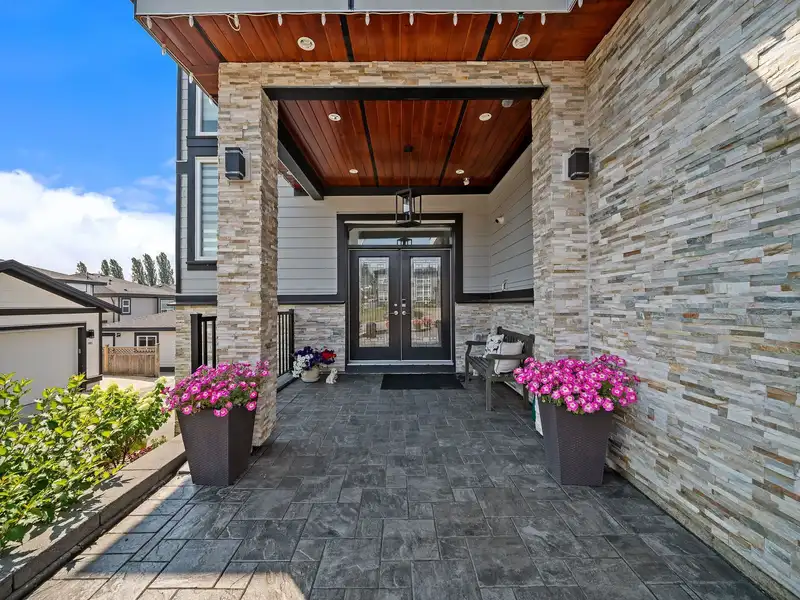
Welcome to this exceptional custom-built home on a corner cul-de-sac lot in the heart of Willoughby. Offering 7 bedrooms and 7 bathrooms, this thoughtfully designed home is perfect for large or multigenerational families. Featuring two suites with separate entrances, it offers flexible living options as a mortgage helper or private space for extended family. The open main floor is ideal for entertaining and includes a main-floor bedroom, while a second oversized living area upstairs provides additional space to relax. Every bedroom is exceptionally spacious, with each upstairs bedroom featuring its own private ensuite and generous closet. Enjoy the large patio overlooking a private backyard with room for kids to play and garden beds. Close to schools, Costco, mall, parks, and Hwy 1.
Features
Property Details
School Catchment


Thinking of selling in Willoughby Heights?
See what your home could be worth and how the local market is moving.
Location
Mortgage Calculator
Similar Listings Nearby
7133 206 STREET
20576 70 AVENUE
20546 70 AVENUE
20549 70A AVENUE
7020 205 STREET
7143 205 STREET
6915 205 STREET
7230 206A STREET
6918 204A STREET
20473 69 AVENUE
6914 204A STREET
7120 204 STREET