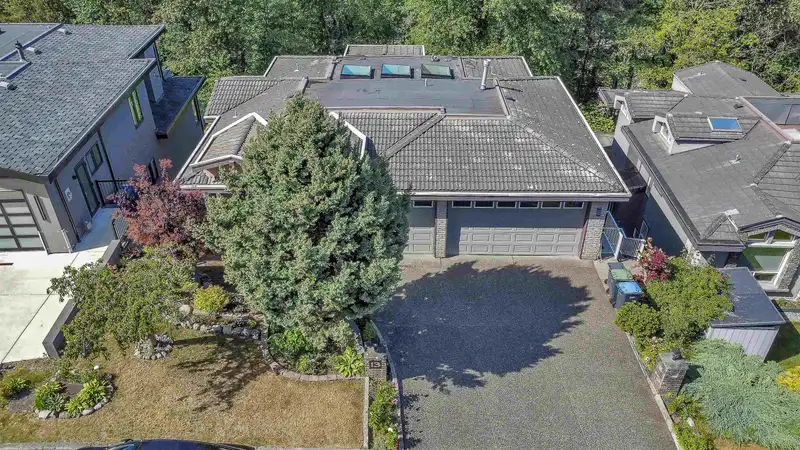
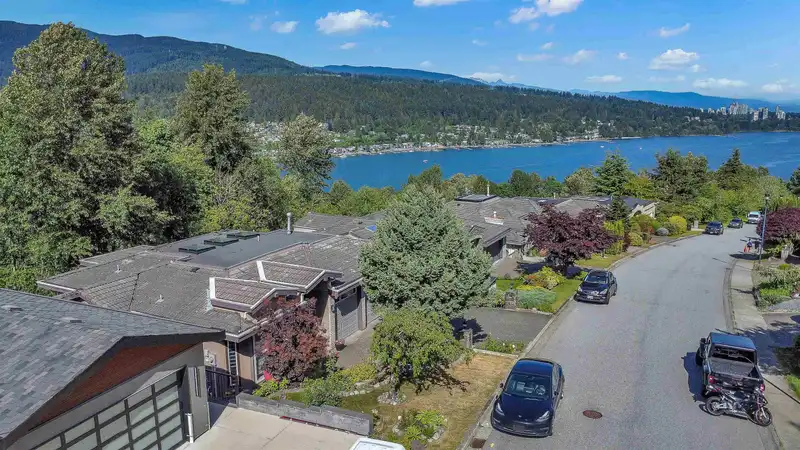
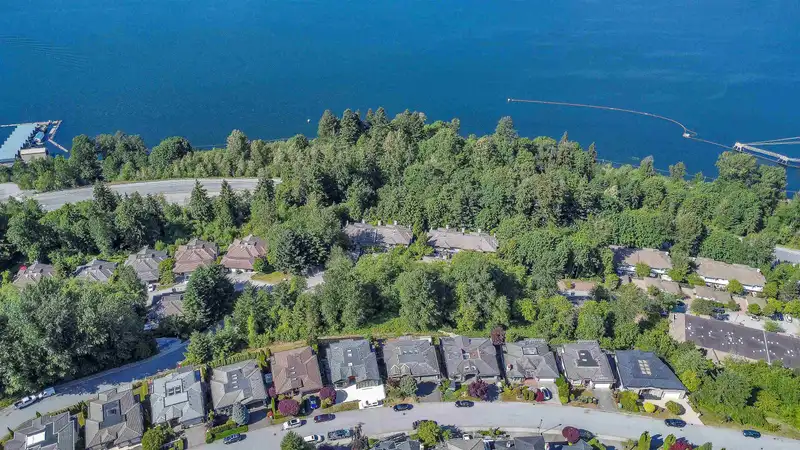
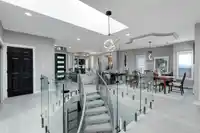
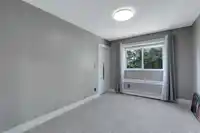
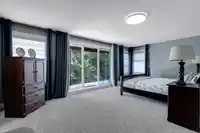
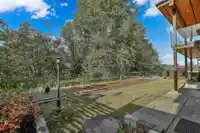
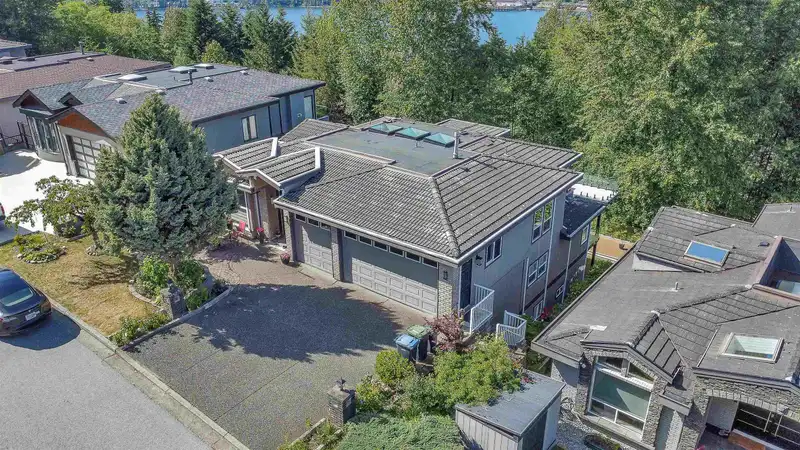
Prestigious "Harbour Heights Village” 2 storey + basement with spectacular water view of Burrard Inlet and north shore mountains. Featuring 8 bedrooms, 6.5 baths, triple garage. Recent updates include modern open kitchen with expensive cabinets, huge center island with high quality quartz counter top and cooktop. There is an oversized skylight with LoE3…
Prestigious "Harbour Heights Village” 2 storey + basement with spectacular water view of Burrard Inlet and north shore mountains. Featuring 8 bedrooms, 6.5 baths, triple garage. Recent updates include modern open kitchen with expensive cabinets, huge center island with high quality quartz counter top and cooktop. There is an oversized skylight with LoE3 glass. Impressive features: remote control window blinds and fireplaces. 9’ ceiling both on main & basement.. All newer appliances are of expensive brands. There is a wok kitchen with new gas stove. All bathroom are newly renovated. The basement has 3 more bedrooms, 2 full baths for extended family or rental. A totally private backyard in a peaceful neighborhood. Easy access to Coquitlam Ctr, Lougheed Mall & Skytrain. Show with confidence!
Features
Pantry
Balcony
Private Yard
Garage Triple
Front Access
Garage Door Opener
Shopping Nearby
Room measurements18 rooms▸
Living RoomMain · 11'7 × 17'6
KitchenMain · 9'7 × 12'3
Dining RoomMain · 12'0 × 14'8
DenMain · 10'8 × 13'4
Family RoomMain · 11'10 × 14'4
Wok KitchenMain · 4'10 × 9'3
Primary BedroomBelow · 16'6 × 20'8
BedroomBelow · 13'10 × 9'6
BedroomBelow · 9'8 × 13'2
BedroomBelow · 8'8 × 11'3
BedroomBelow · 9'4 × 12'7
BedroomBsmt · 11'6 × 16'9
BedroomBsmt · 8'0 × 11'2
BedroomBsmt · 12'8 × 15'0
Living RoomBsmt · 7'9 × 21'9
KitchenBsmt · 9'10 × 12'2
Living RoomBsmt · 10'3 × 14'4
FoyerMain · 6'8 × 11'6
Floor plan
🔍 Tap to zoom
Pinch or scroll to zoom · drag to pan · double-tap to reset
Property Details
MLS NumberR3127525
Property TypeSingle Family Residence
Bedrooms8
Bathrooms6.5
Square Feet4,438
Lot Size6,028 sqft
Year Built1996
Parking Spaces3
HeatingHot Water, Radiant
Days on Market91
StatusActive
Listed BySutton Premier Realty
School Catchment
ElementarySeaview Community Elementary
MiddleÉcole Moody Middle School of the Arts
SecondaryPort Moody Secondary
Neighbourhood
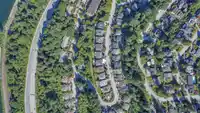
Highlighted area = this home's census tract (StatCan), the boundary the neighbourhood stats describe.
$1,200,000Median home value
$117,000Median household income
67.9%Owner-occupied
37.3%Single-detached homes
2.9Avg household size
42.4Median age
40.1%Bachelor's degree or higher (25-64)
46.3%Commute under 30 min
79%Drive to work
35%Foreign-born residents
3,635Neighbourhood population
Age
Under 1516.8%
15 to 6468.5%
65 and over14.7%
Household size
1 person15%
232.3%
320.9%
420.5%
5 or more11.4%
Language spoken at home
65.9% English mother tongue
Farsi3%
English + other3%
Mandarin2.9%
Cantonese2.9%
Spanish2.9%
Korean2.2%
All others17.2%
Mother tongue, share of 3,635 residents.
How this pocket differs
notably more 5+ person households than Port Moody 11.4% vs 7.3%
fewer people living alone than Port Moody 14.9% vs 21.5%
Median household income is higher than Metro Vancouver $117,000 vs $90,000
Source: Statistics Canada, Census of Population, 2021. Reproduced and distributed on an "as is" basis with the permission of Statistics Canada.
Ped NaimiPersonal Real Estate Corp
Vinod BashirPersonal Real Estate Corp
Thinking of selling in College Park PM?
See what your home could be worth and how the local market is moving.

 1 / 40 photos