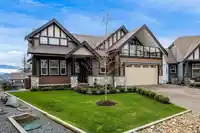
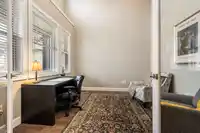
STUNNING 2 storey w/bsmt located in the HIGHLY COVETED Mt. Woodside area! Enter into this SEMI-CUSTOM home w/large office just off the foyer - seamlessly flowing into the grand OPEN CONCEPT living room w/high ceilings & FABULOUS brick-faced propane f/p & MASSIVE WINDOWS facilitating AMPLE natural light throughout! A GORGEOUS kitchen awaits you w/sizable…
STUNNING 2 storey w/bsmt located in the HIGHLY COVETED Mt. Woodside area! Enter into this SEMI-CUSTOM home w/large office just off the foyer - seamlessly flowing into the grand OPEN CONCEPT living room w/high ceilings & FABULOUS brick-faced propane f/p & MASSIVE WINDOWS facilitating AMPLE natural light throughout! A GORGEOUS kitchen awaits you w/sizable island, S/S appliances, gas range w/quartz counters! The HUGE master on main features access to the large wrap around balcony w/an EXQUISITE 5 pc ensuite including the spa-esque soaker tub, dual vanity & glass shower! Not to mention - the extensive W.I.C. w/built-in shelving. Spacious LOFT upstairs w/ covered balcony, 8 solar panels, A/C, outdoor patio heater, Gen X generator, security system, & 24 ft Extra Long Double Garage- WOW!
Features
Balcony
Garage Double
Front Access
Room measurements18 rooms▸
FoyerMain · 13'4 × 8'7
OfficeMain · 11'1 × 10'9
Living RoomMain · 15'10 × 12'8
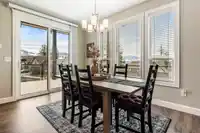
Dining RoomMain · 6'11 × 16'6
KitchenMain · 16'8 × 17'9
Primary BedroomMain · 12'1 × 16'6
Walk-In ClosetMain · 10'9 × 6'1
Walk-In ClosetMain · 12'5 × 3'10
LaundryMain · 7'2 × 5'4
LoftAbove · 18'8 × 11'7
DenAbove · 8'4 × 11'6
Family RoomBsmt · 15'6 × 24'8
Flex RoomBsmt · 11'1 × 14'1
BedroomBsmt · 12'0 × 19'0
BedroomBsmt · 10'4 × 10'7
BedroomBsmt · 10'4 × 11'1
UtilityBsmt · 12'5 × 8'4
StorageBsmt · 6'7 × 9'6
Floor plan
🔍 Tap to zoom
Pinch or scroll to zoom · drag to pan · double-tap to reset
Property Details
MLS NumberR3093621
Property TypeSingle Family Residence
Bedrooms4
Bathrooms3
Square Feet3,261
Lot Size7,405 sqft
Year Built2022
Parking Spaces2
HeatingForced Air, Propane
StatusClosed
Listed ByRE/MAX Nyda Realty Inc. (Vedder North)
Neighbourhood
Highlighted area = this home's census tract (StatCan), the boundary the neighbourhood stats describe.
$650,000Median home value
$78,000Median household income
83.6%Owner-occupied
70.9%Single-detached homes
2.4Avg household size
48Median age
15.9%Bachelor's degree or higher (25-64)
66.6%Commute under 30 min
88.5%Drive to work
16%Foreign-born residents
6,300Neighbourhood population
Age
Under 1514.9%
15 to 6459.2%
65 and over25.9%
Household size
1 person26.1%
242%
314.2%
49.1%
5 or more8.5%
Language spoken at home
85.4% English mother tongue
Dutch3.3%
German1.6%
English + other1.5%
French1.1%
Spanish0.9%
Vietnamese0.5%
All others5.7%
Mother tongue, share of 5,675 residents.
Source: Statistics Canada, Census of Population, 2021. Reproduced and distributed on an "as is" basis with the permission of Statistics Canada.
Ped NaimiPersonal Real Estate Corp
Vinod BashirPersonal Real Estate Corp
Thinking of selling in Mt Woodside?
See what your home could be worth and how the local market is moving.

 1 / 40 photos