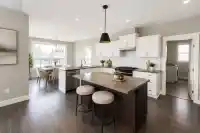
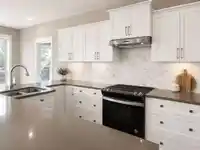
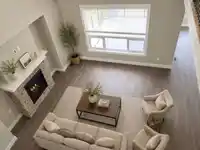
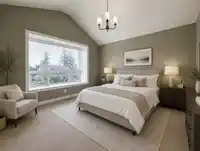
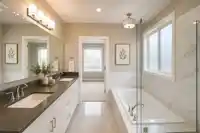
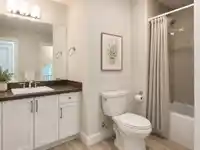
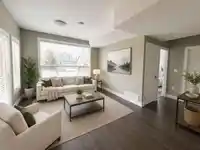
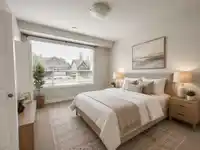
Spacious 7-bedroom, 5.5-bathroom home offering comfort, flexibility, and stunning mountain views. The open-concept main floor features a modern kitchen with stainless steel appliances, a large island with a breakfast bar, and a bright living area highlighted by a stone-inspired fireplace. The main-floor primary bedroom includes a luxurious 5-piece ensuite.…
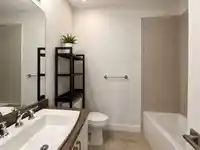
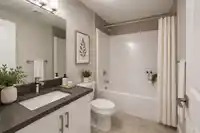
Spacious 7-bedroom, 5.5-bathroom home offering comfort, flexibility, and stunning mountain views. The open-concept main floor features a modern kitchen with stainless steel appliances, a large island with a breakfast bar, and a bright living area highlighted by a stone-inspired fireplace. The main-floor primary bedroom includes a luxurious 5-piece ensuite. Step onto the spacious main-floor deck and take in the beautiful mountain views. Upstairs offers additional bedrooms, two versatile dens, and multiple bathrooms, providing plenty of space for the whole family. The fully finished lower level features a legal 3-bedroom, 2-bathroom suite with its own separate entrance and an additional storage closet, making it an ideal mortgage helper Photos are virtually staged.
Features
Storage
Garden
Balcony
Garage Double
Open
Front Access
Concrete
Retirement Community
Room measurements19 rooms▸
Living RoomMain · 15'11 × 16'5
KitchenMain · 17'7 × 10'2
Dining RoomMain · 17'7 × 12'2
Primary BedroomMain · 12'11 × 14'1
OfficeMain · 10'8 × 11'
Walk-In ClosetMain · 11'1 × 5'6
PantryMain · 5'5 × 7'2
LaundryMain · 7'2 × 14'1
PatioMain · 23'8 × 31'3
BedroomAbove · 10'4 × 10'3
BedroomAbove · 19' × 14'1
BedroomAbove · 12'1 × 12'2
BedroomBsmt · 12'11 × 11'
BedroomBsmt · 9'11 × 10'11
BedroomBsmt · 10' × 10'6
KitchenBsmt · 10' × 12'7
Dining RoomBsmt · 17'7 × 12'2
Living RoomBsmt · 15'11 × 13'7
PatioBsmt · 24' × 31'5
Floor plan
🔍 Tap to zoom
Pinch or scroll to zoom · drag to pan · double-tap to reset
Property Details
MLS NumberR3144819
Property TypeSingle Family Residence
Bedrooms7
Bathrooms5.5
Square Feet4,073
Lot Size7,230 sqft
Year Built2022
Parking Spaces2
HeatingForced Air, Heat Pump, Propane
Days on Market57
StatusActive
Listed ByRoyal Pacific Realty (Kingsway) Ltd.
Neighbourhood
Highlighted area = this home's census tract (StatCan), the boundary the neighbourhood stats describe.
$650,000Median home value
$78,000Median household income
83.6%Owner-occupied
70.9%Single-detached homes
2.4Avg household size
48Median age
15.9%Bachelor's degree or higher (25-64)
66.6%Commute under 30 min
88.5%Drive to work
16%Foreign-born residents
6,300Neighbourhood population
Age
Under 1514.9%
15 to 6459.2%
65 and over25.9%
Household size
1 person26.1%
242%
314.2%
49.1%
5 or more8.5%
Language spoken at home
85.4% English mother tongue
Dutch3.3%
German1.6%
English + other1.5%
French1.1%
Spanish0.9%
Vietnamese0.5%
All others5.7%
Mother tongue, share of 5,675 residents.
Source: Statistics Canada, Census of Population, 2021. Reproduced and distributed on an "as is" basis with the permission of Statistics Canada.
Ped NaimiPersonal Real Estate Corp
Vinod BashirPersonal Real Estate Corp
Thinking of selling in Mt Woodside?
See what your home could be worth and how the local market is moving.

 1 / 23 photos