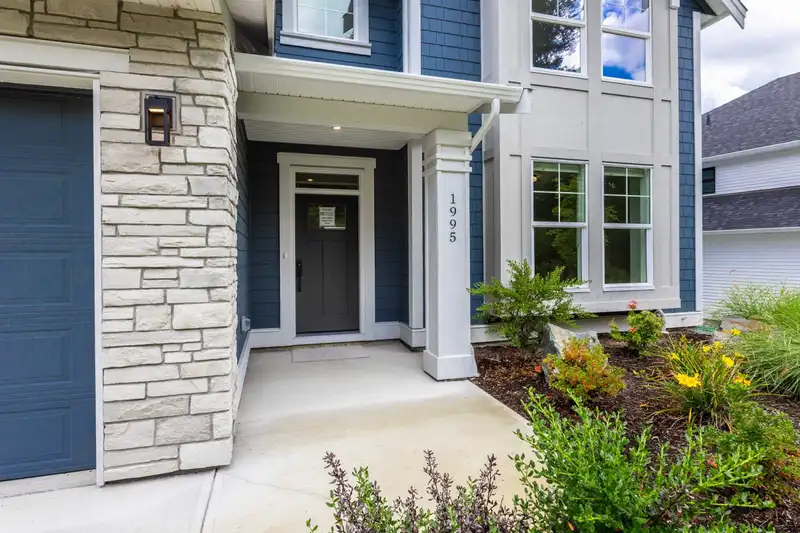
No Property Transfer Tax! 1/2/5/10 Year Home Warranty! Welcome to Harrison Highlands, a stunning mountainside community in Kent where nature, views, and outdoor adventure are right at your doorstep. Surrounded by scenic trails and breathtaking landscapes, this is a place to truly enjoy the outdoors while living in modern comfort. This brand-new 3,040 sq ft…
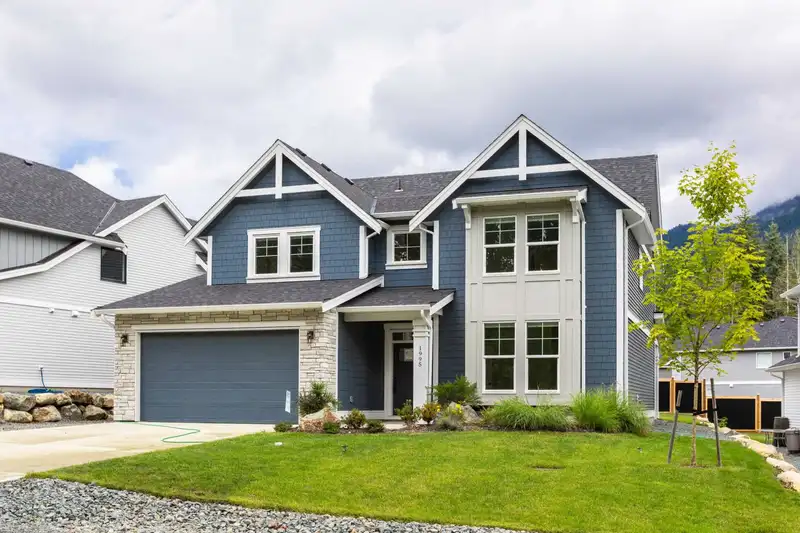
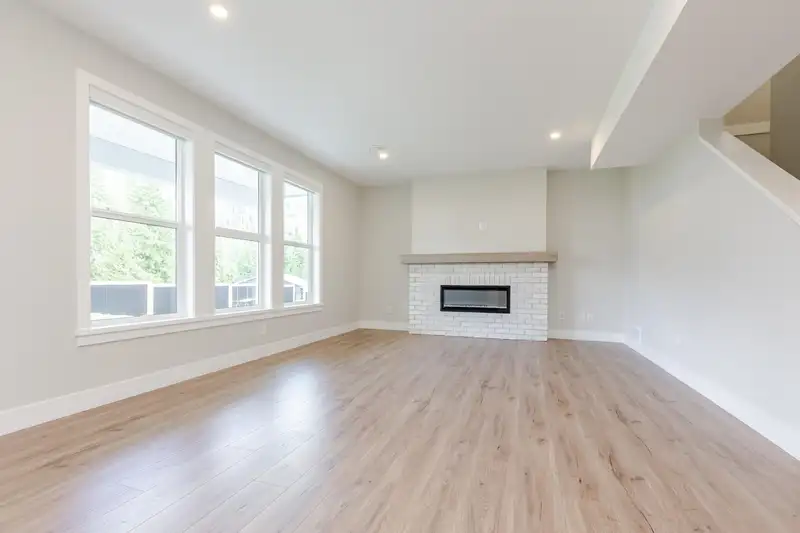
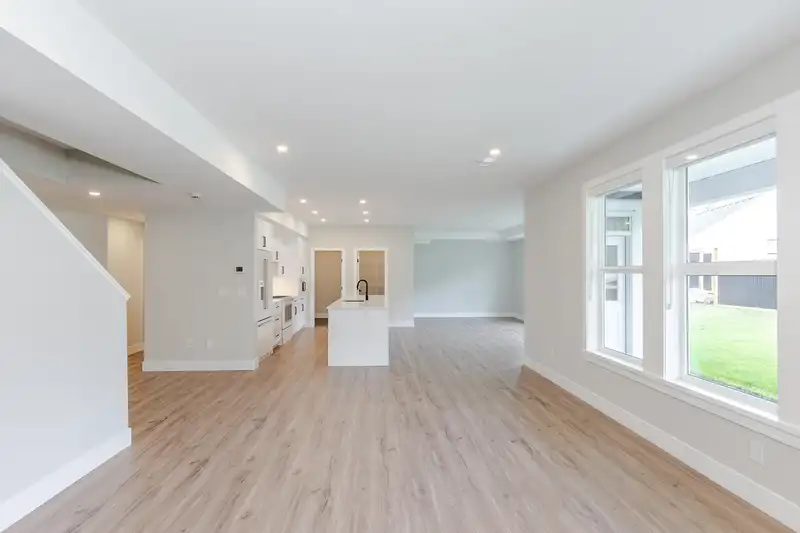
No Property Transfer Tax! 1/2/5/10 Year Home Warranty! Welcome to Harrison Highlands, a stunning mountainside community in Kent where nature, views, and outdoor adventure are right at your doorstep. Surrounded by scenic trails and breathtaking landscapes, this is a place to truly enjoy the outdoors while living in modern comfort. This brand-new 3,040 sq ft home offers 4 bedrooms upstairs (two with ensuites), 3.5 bathrooms, and a dedicated office. Thoughtfully designed with stainless steel kitchen appliances, A/C with heat pump, EV charger in the garage, and a roughed-in elevator for future convenience. Move-in ready and perfectly located to enjoy both peaceful mountain living and easy access to local amenities. Register at www.harrisonhighlands.com .
Features
Pantry
Private Yard
Garage Double
Front Access
Concrete
Room measurements15 rooms▸
Porch (enclosed)Main · 7' × 6'
FoyerMain · 12' × 7'
DenMain · 7'8 × 15'
Great RoomMain · 14'6 × 19'10
KitchenMain · 11'3 × 14'4
Mud RoomMain · 11'8 × 6'5
PantryMain · 4'11 × 6'5
Dining RoomMain · 11'4 × 21'3
PatioMain · 10' × 21'
BedroomAbove · 11'1 × 15'
LaundryAbove · 8'5 × 7'
BedroomAbove · 11'1 × 15'
BedroomAbove · 13'11 × 11'3
Primary BedroomAbove · 14'10 × 20'11
Walk-In ClosetAbove · 9'1 × 6'11
Floor plan
🔍 Tap to zoom
Pinch or scroll to zoom · drag to pan · double-tap to reset
Property Details
MLS NumberR3100829
Property TypeSingle Family Residence
Bedrooms4
Bathrooms3.5
Square Feet3,040
Lot Size6,103.14 sqft
Year Built2024
Parking Spaces2
HeatingElectric, Forced Air, Heat Pump
StatusClosed
Listed ByRE/MAX Magnolia
Neighbourhood
Highlighted area = this home's census tract (StatCan), the boundary the neighbourhood stats describe.
$650,000Median home value
$78,000Median household income
83.6%Owner-occupied
70.9%Single-detached homes
2.4Avg household size
48Median age
15.9%Bachelor's degree or higher (25-64)
66.6%Commute under 30 min
88.5%Drive to work
16%Foreign-born residents
6,300Neighbourhood population
Age
Under 1514.9%
15 to 6459.2%
65 and over25.9%
Household size
1 person26.1%
242%
314.2%
49.1%
5 or more8.5%
Language spoken at home
85.4% English mother tongue
Dutch3.3%
German1.6%
English + other1.5%
French1.1%
Spanish0.9%
Vietnamese0.5%
All others5.7%
Mother tongue, share of 5,675 residents.
Source: Statistics Canada, Census of Population, 2021. Reproduced and distributed on an "as is" basis with the permission of Statistics Canada.
Ped NaimiPersonal Real Estate Corp
Vinod BashirPersonal Real Estate Corp
Thinking of selling in Mt Woodside?
See what your home could be worth and how the local market is moving.

 1 / 40 photos