Welcome to Glenwood Village Heights, offering nearly 2,300 sq. ft. of spacious, duplex-style living in a prime location close to shopping, schools, parks and transit. NO AGE RESTRICTIONS. This end-unit, three-level townhome is ready for your personal touch and features two generous upstairs bedrooms, each with it's own ensuite, 2 piece bthrm on the main and…
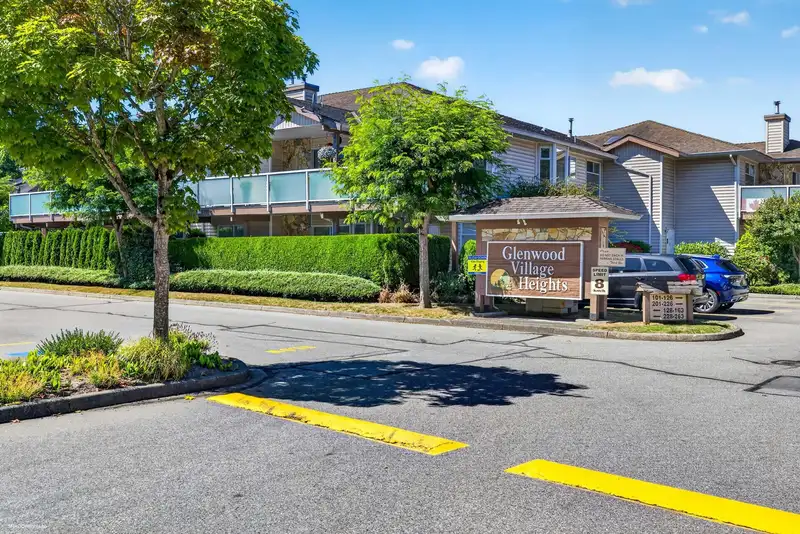
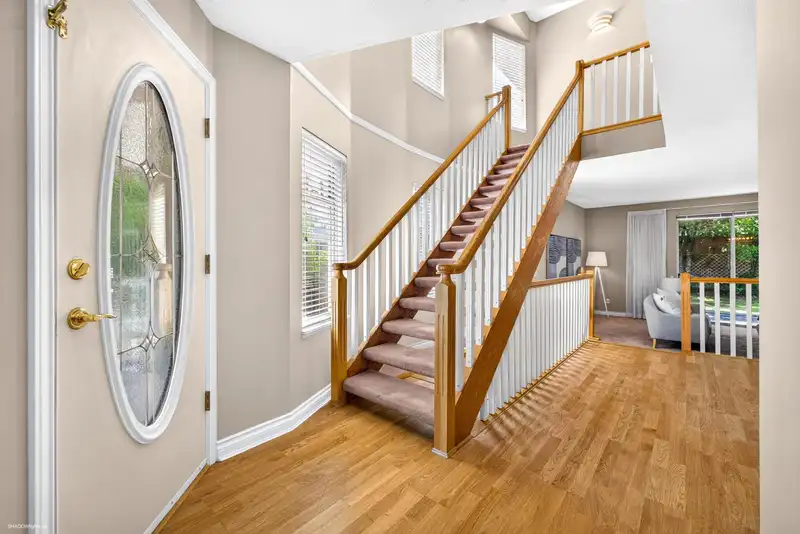
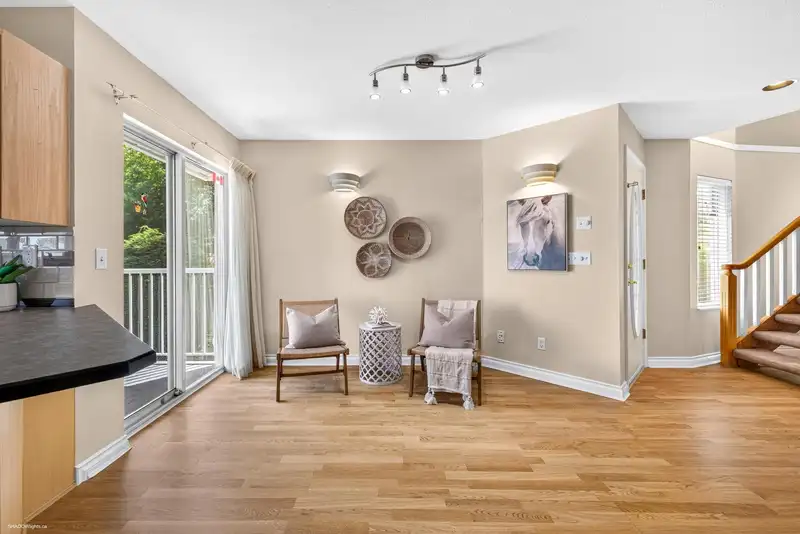
Welcome to Glenwood Village Heights, offering nearly 2,300 sq. ft. of spacious, duplex-style living in a prime location close to shopping, schools, parks and transit. NO AGE RESTRICTIONS. This end-unit, three-level townhome is ready for your personal touch and features two generous upstairs bedrooms, each with it's own ensuite, 2 piece bthrm on the main and a versatile lower-level flex room ideal for a rec.room/theatre, home office, or guest space. The main floor offers expansive living and dining areas, a bright kitchen with an adjoining family room, access to the front deck, and a covered patio overlooking the sunny south-facing backyard. Laundry is located upstairs. Clubhouse, RV parking & guest suite. Bring your ideas and make this exceptional home your own!
Features
Guest Suite
Central Vacuum
Garage Double
Guest
Front Access
Gated
Shopping Nearby
Room measurements10 rooms▸
FoyerMain · 6'0 × 7'2
KitchenMain · 9'2 × 11'8
Eating AreaMain · 6' × 10'10
Family RoomMain · 12'1 × 13'0
Dining RoomMain · 11'0 × 14'10
Living RoomMain · 14'0 × 18'1
Primary BedroomAbove · 13'9 × 18'1
BedroomAbove · 11'7 × 12'6
LaundryAbove · 5'0 × 6'1
Recreation RoomBsmt · 17'8 × 23'2
Floor plan
🔍 Tap to zoom
Pinch or scroll to zoom · drag to pan · double-tap to reset
Property Details
MLS NumberR3153241
Property TypeTownhouse
Bedrooms2
Bathrooms2.5
Square Feet2,276
Year Built1991
Parking Spaces2
HeatingBaseboard, Radiant
Strata Fee$565.55/mo
Days on Market21
StatusActive
Listed ByRE/MAX Performance Realty
School Catchment
ElementaryCougar Creek
SecondaryTamanawis
Neighbourhood
Highlighted area = this home's census tract (StatCan), the boundary the neighbourhood stats describe.
$645,000Median home value
$85,000Median household income
70.7%Owner-occupied
3.5%Single-detached homes
3Avg household size
37.2Median age
31.3%Bachelor's degree or higher (25-64)
43.4%Commute under 30 min
79.9%Drive to work
48.6%Foreign-born residents
3,853Neighbourhood population
Age
Under 1516.5%
15 to 6466.5%
65 and over17%
Household size
1 person20.9%
227.7%
315.8%
416.2%
5 or more19.4%
Language spoken at home
45.1% Punjabi mother tongue
English28.1%
English + other6.9%
Hindi2.9%
Mandarin1.9%
Tagalog1.7%
Urdu1.7%
All others11.7%
Mother tongue, share of 3,855 residents.
How this pocket differs
more seniors 65+ than West Newton 17% vs 13.1%
more people living alone than West Newton 20.9% vs 14.6%
fewer 5+ person households than West Newton 19.4% vs 27.4%
Median dwelling value is notably lower than Metro Vancouver $645,000 vs $1,050,000
Source: Statistics Canada, Census of Population, 2021. Reproduced and distributed on an "as is" basis with the permission of Statistics Canada.
Ped NaimiPersonal Real Estate Corp
Vinod BashirPersonal Real Estate Corp
Thinking of selling in West Newton?
See what your home could be worth and how the local market is moving.

 1 / 40 photos