
 1 / 40 photos
About This Property
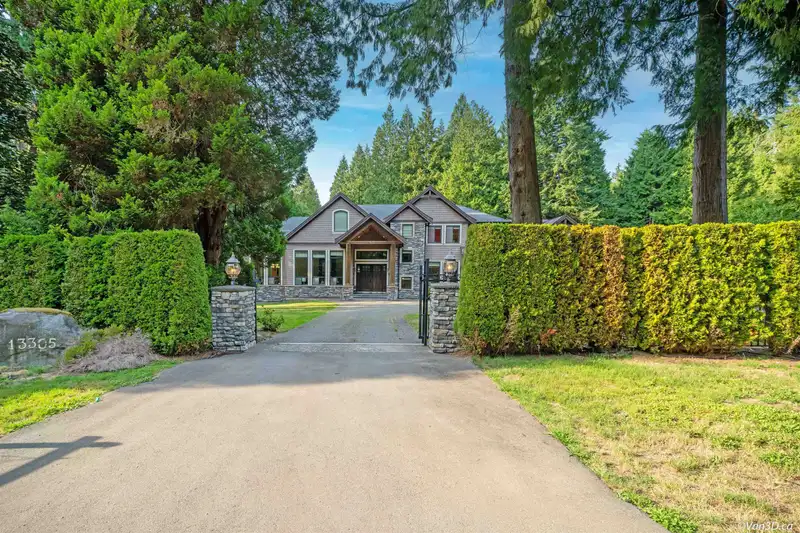
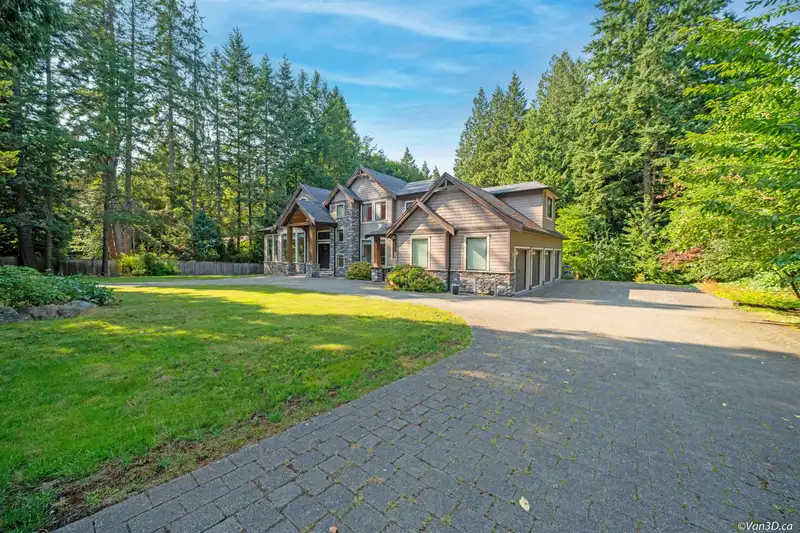
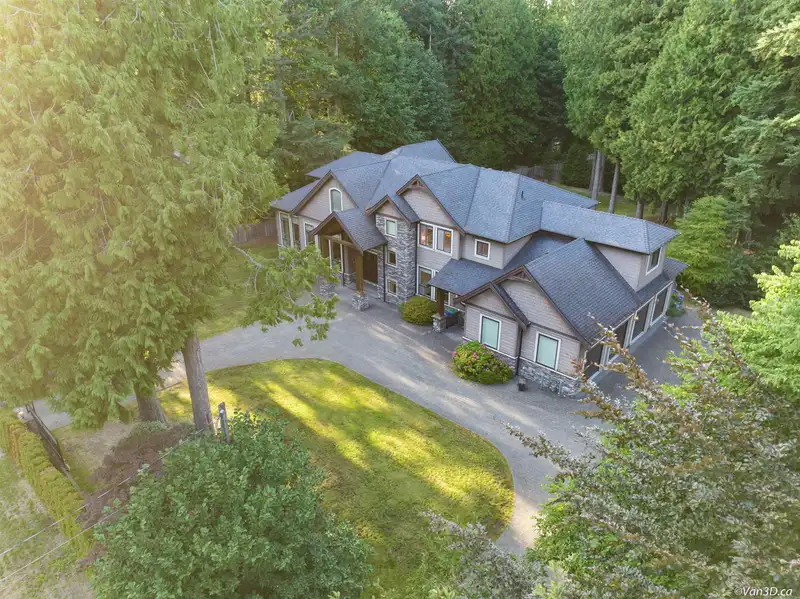
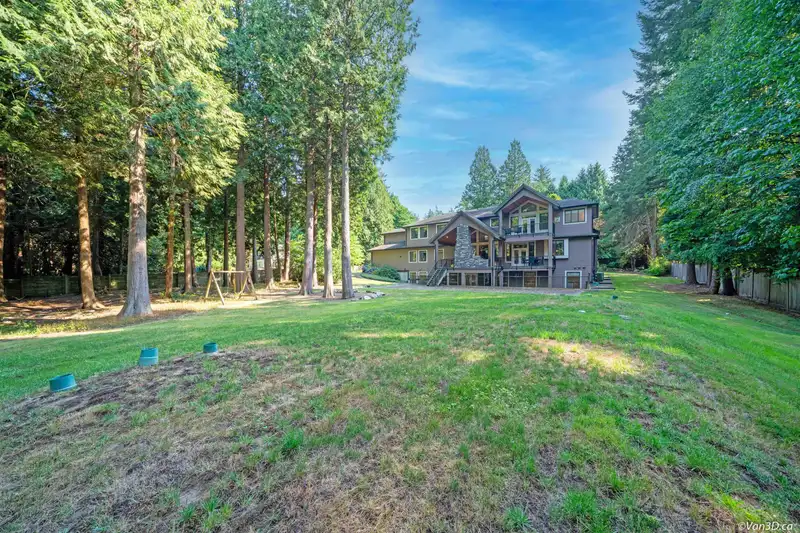
A Luxurious Mansion on a one-acre lot in trending Elgin Chantrell. With 8000 sqft across 2 storeys plus a walk-out basement, this home offers privacy and elegance. Four ensuite bedrooms upstairs, a second master on the main, and exquisite maple hardwood flooring. The living, dining, and family rooms feature double-height ceilings. The lower level boasts a wet bar, wine room, game and recreation rooms, gym, and media room. Double heat pumps ensure comfort year-round. Professionally landscaped grounds. Walking distance to top schools - Elgin Park Secondary and Chantrell Creek Elementary. Experience grand living at its best.
Features
Property Details
School Catchment


Thinking of selling in Elgin Chantrell?
See what your home could be worth and how the local market is moving.
Location
Mortgage Calculator
Similar Listings Nearby
13288 WOODCREST DRIVE
13328 WOODCREST DRIVE
2654 133 STREET
2923 WOODCREST PLACE
2838 132 STREET
2845 132 STREET
13356 26 AVENUE
13469 27 AVENUE
13127 28 AVENUE
13425 WOODCREST DRIVE
13464 VINE MAPLE DRIVE
13315 25 AVENUE