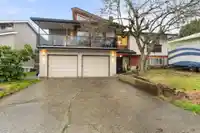
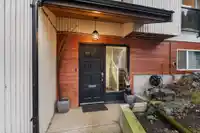
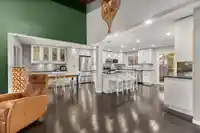
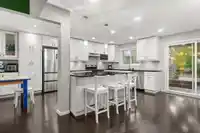
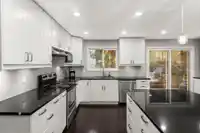
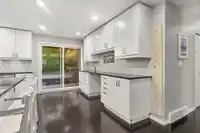
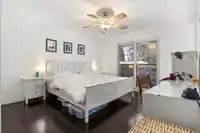
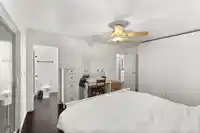
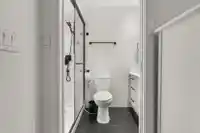
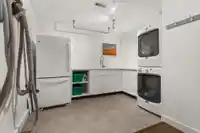
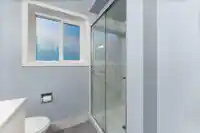
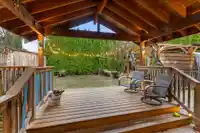
This beautifully UPDATED HOME features an OPEN-CONCEPT renovation with hardwood flooring throughout & striking white-&-black finishes. Both upstairs bathrooms showcase FLOOR-TO-CEILING white tile with modern black accents, UPDATED LIGHTING, and a convenient kitchenette in the laundry area. The stylish kitchen boasts a HUGE KITCHEN ISLAND. Major upgrades…
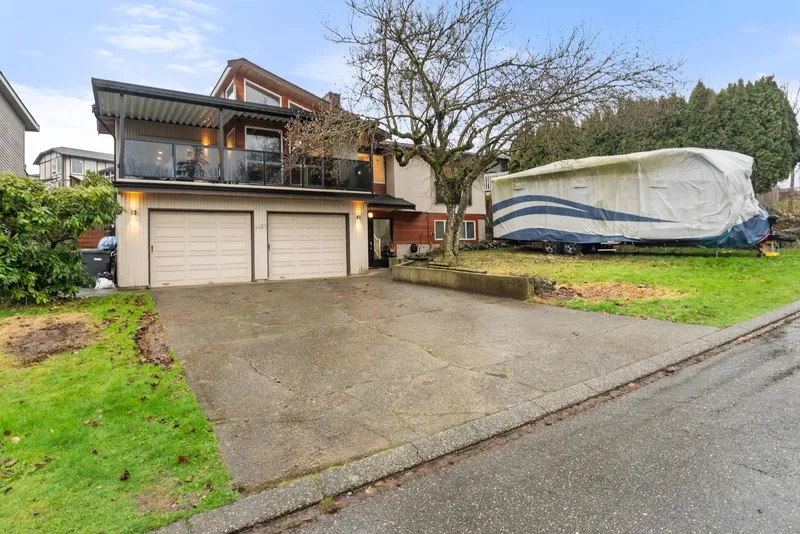
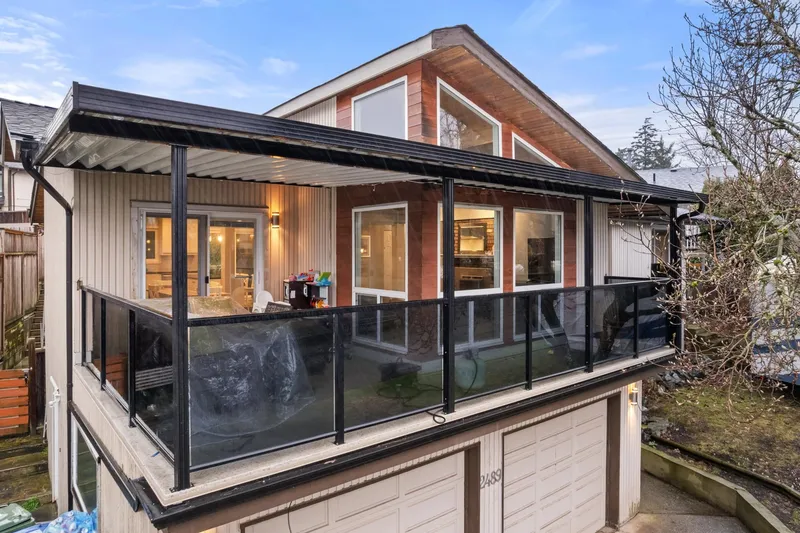
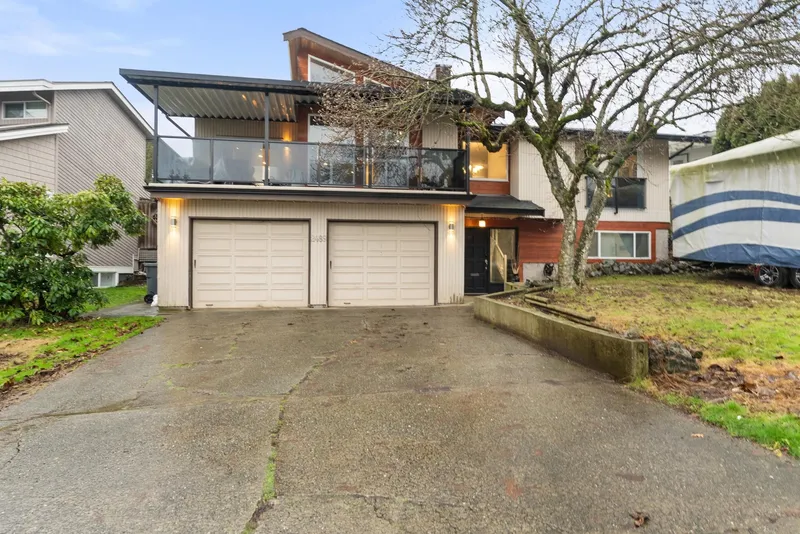
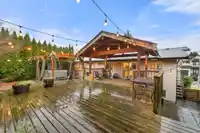
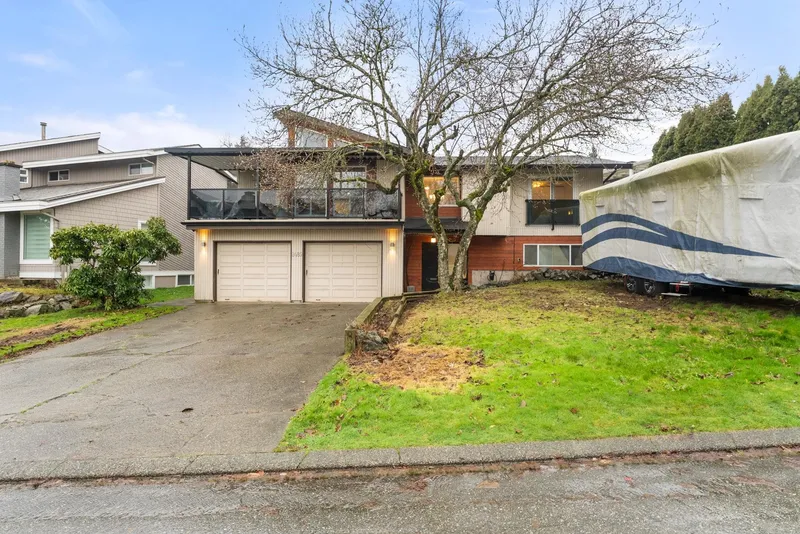
This beautifully UPDATED HOME features an OPEN-CONCEPT renovation with hardwood flooring throughout & striking white-&-black finishes. Both upstairs bathrooms showcase FLOOR-TO-CEILING white tile with modern black accents, UPDATED LIGHTING, and a convenient kitchenette in the laundry area. The stylish kitchen boasts a HUGE KITCHEN ISLAND. Major upgrades include new windows & doors, a NEW ROOF (2023) & NEW HOT WATER TANK (2023). Outdoor highlights incl dual concrete side paths, a 30’ x 20’ back deck with partial cover, a 60’ retaining wall creating two accessible yard levels, a covered 14’ x 10’ front deck with NEW Duradeck vinyl & NEW glass railing, Level 2 EV (220V / 40amp) charger. Located in a cul-de-sac, near Fish Trap Creek trails & Ten Broeck Elementary. CHECK OUT THE VIDEO TOUR!
Features
Vaulted Ceiling(s)
Private Yard
Garage Double
Open
Front Access
Concrete
Garage Door Opener
Shopping Nearby
Room measurements11 rooms▸
Living RoomMain · 19'9 × 12'11
KitchenMain · 13'1 × 17'5
Dining RoomMain · 10' × 10'2
Primary BedroomMain · 12'6 × 11'11
BedroomMain · 9'7 × 9'7
BedroomMain · 8'7 × 11'9
FoyerBelow · 7'4 × 12'9
LaundryBelow · 7'8 × 10'10
BedroomBelow · 12'11 × 16'1
BedroomBsmt · 10'8 × 8'
BedroomBsmt · 14'9 × 11'4
Floor plan
🔍 Tap to zoom
Pinch or scroll to zoom · drag to pan · double-tap to reset
Property Details
MLS NumberR3077288
Property TypeSingle Family Residence
Bedrooms6
Bathrooms3
Square Feet2,379
Lot Size6,180 sqft
Year Built1977
Parking Spaces2
HeatingForced Air
StatusClosed
Listed ByRoyal LePage - Wolstencroft
School Catchment
ElementaryTen Broeck Elementary
MiddleColleen and Gordie Howe Middle
SecondaryW.J. Mouat Secondary
Neighbourhood
Highlighted area = this home's census tract (StatCan), the boundary the neighbourhood stats describe.
$900,000Median home value
$77,000Median household income
52.7%Owner-occupied
28.7%Single-detached homes
3Avg household size
37.2Median age
21.1%Bachelor's degree or higher (25-64)
70.8%Commute under 30 min
88.6%Drive to work
34.2%Foreign-born residents
7,963Neighbourhood population
Age
Under 1517.2%
15 to 6465.7%
65 and over17.1%
Household size
1 person26.1%
227.3%
314.2%
413.4%
5 or more18.9%
Language spoken at home
48.6% English mother tongue
Punjabi36.4%
English + other4.2%
German1.6%
Hindi1.1%
Spanish0.9%
Tagalog0.8%
All others6.4%
Mother tongue, share of 7,930 residents.
How this pocket differs
more people living alone than Abbotsford West 26.1% vs 20%
fewer 5+ person households than Abbotsford West 18.9% vs 24.1%
fewer Punjabi speakers than Abbotsford West 36.4% vs 46.4%
Source: Statistics Canada, Census of Population, 2021. Reproduced and distributed on an "as is" basis with the permission of Statistics Canada.
Ped NaimiPersonal Real Estate Corp
Vinod BashirPersonal Real Estate Corp
Thinking of selling in Abbotsford West?
See what your home could be worth and how the local market is moving.

 1 / 35 photos