
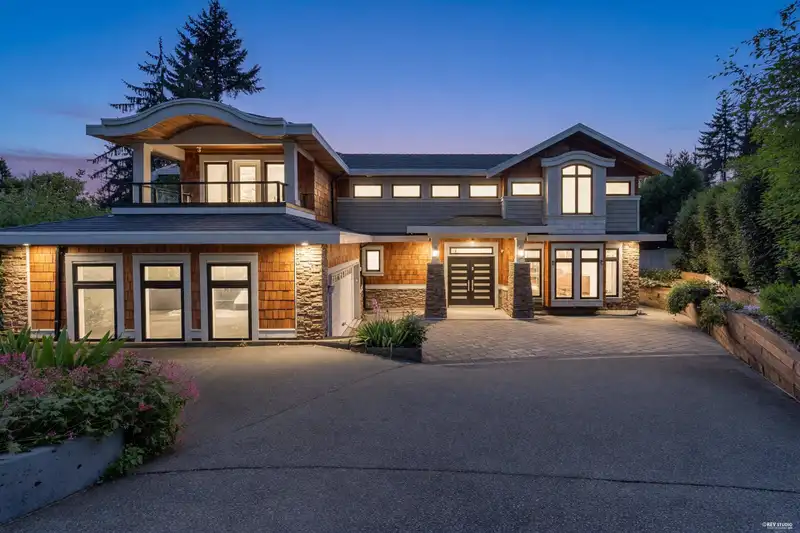
 1 / 39 photos







About This Property
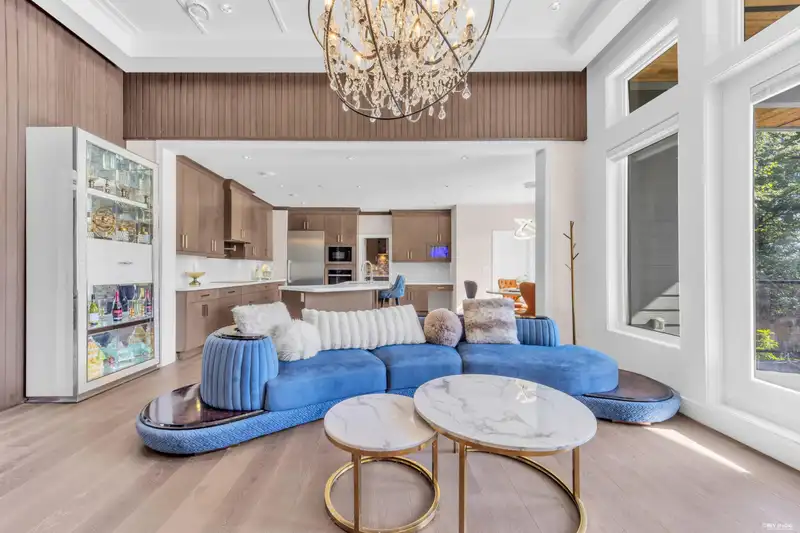
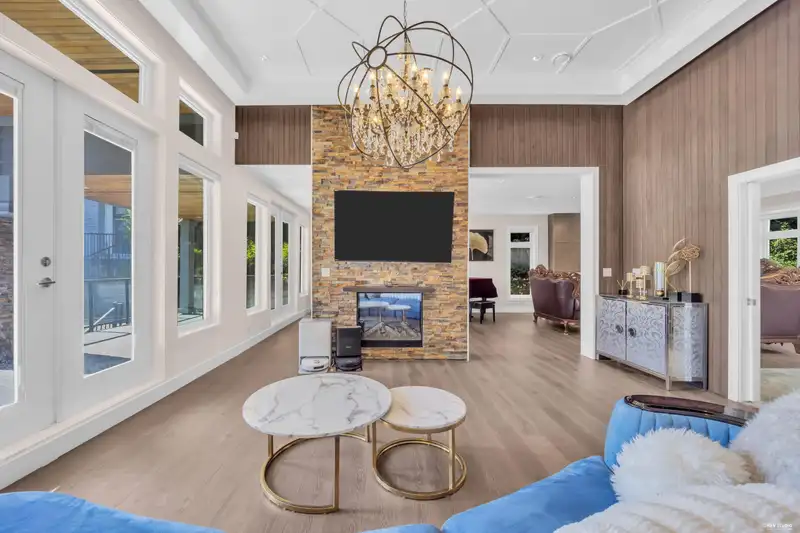
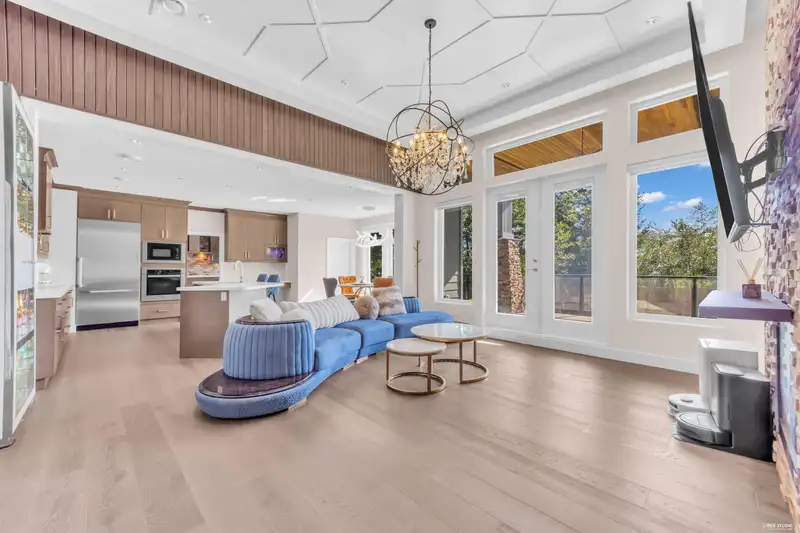
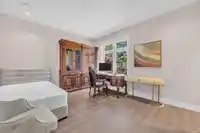
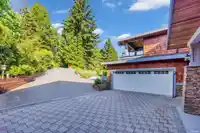
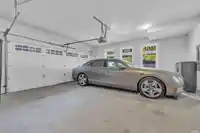
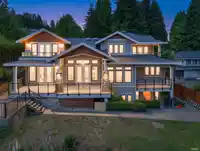
Stunning newly built family home with partial city & ocean views, ideally located within walking distance to Sentinel Secondary School, Chartwell Elementary School, and Hollyburn Country Club. Main floor features a grand foyer, formal living & dining areas, gourmet kitchen with wok kitchen, spacious family room, and a versaitle ensuited bedroom/ office.…
Features
Property Details
School Catchment
Neighbourhood
Age
- Under 1514.9%
- 15 to 6463.1%
- 65 and over22%
Household size
- 1 person19.8%
- 231.7%
- 319.4%
- 418.2%
- 5 or more10.8%
Language spoken at home
40.5% English mother tongue
Mother tongue, share of 7,970 residents.
How this pocket differs
- fewer seniors 65+ than West Vancouver 22% vs 28.1%
- fewer people living alone than West Vancouver 19.8% vs 28.8%
- more 5+ person households than West Vancouver 10.9% vs 7.8%
- more 4-person households than West Vancouver 18.3% vs 14.8%
- notably more Mandarin speakers than West Vancouver 24.3% vs 12.3%
- more Cantonese speakers than West Vancouver 3.1% vs 2.1%
- Median dwelling value is notably higher than Metro Vancouver $3,560,000 vs $1,050,000
Source: Statistics Canada, Census of Population, 2021. Reproduced and distributed on an "as is" basis with the permission of Statistics Canada.


Thinking of selling in British Properties?
See what your home could be worth and how the local market is moving.
Recent nearby sales
Sold prices are available to registered users. Log in to see what these sold for.
Monthly Cost Calculator
An estimate only. Canadian semi-annual compounding; excludes utilities, closing costs and BC property transfer tax. 5-year fixed, as of Aug 25
Similar Listings Nearby
1315 TYROL ROAD
1230 QUEENS AVENUE
1337 OTTAWA AVENUE
991 CROSS CREEK ROAD
1372 OTTAWA AVENUE
1361 MATHERS AVENUE
1393 MATHERS AVENUE
1285 CHARTWELL CRESCENT
1497 QUEENS AVENUE
1371 MATHERS AVENUE
1430 NELSON AVENUE
1181 CHARTWELL DRIVE