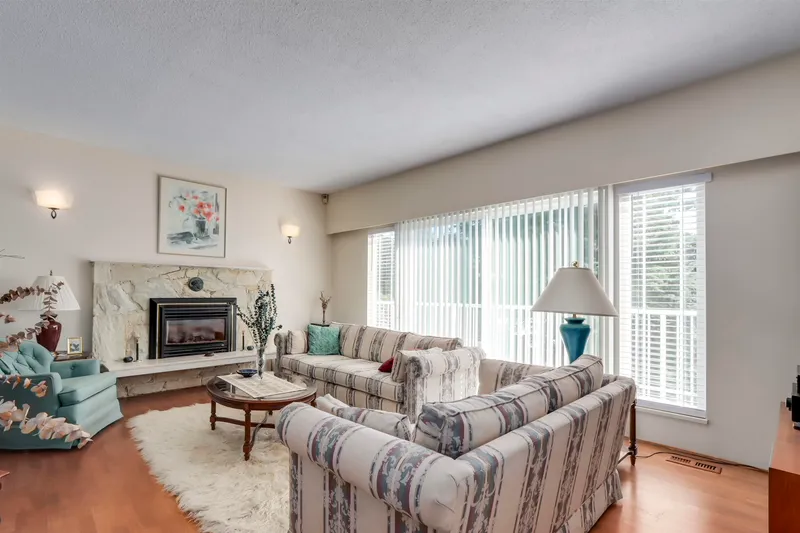
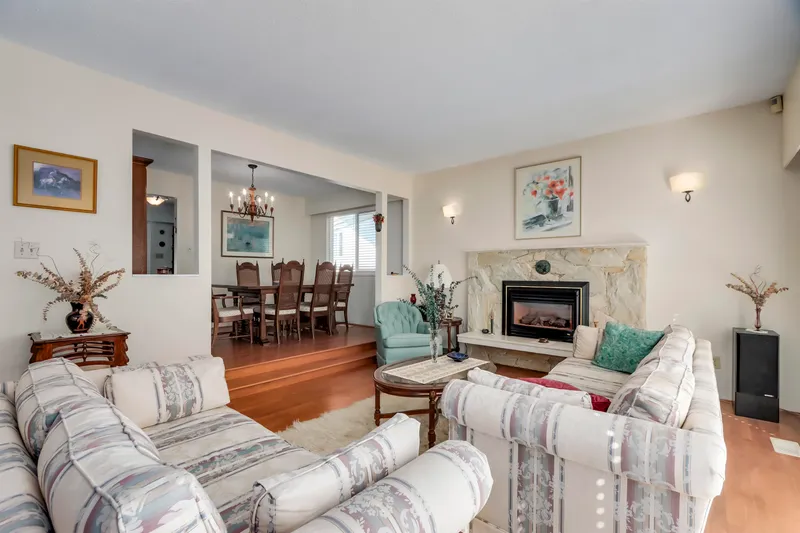
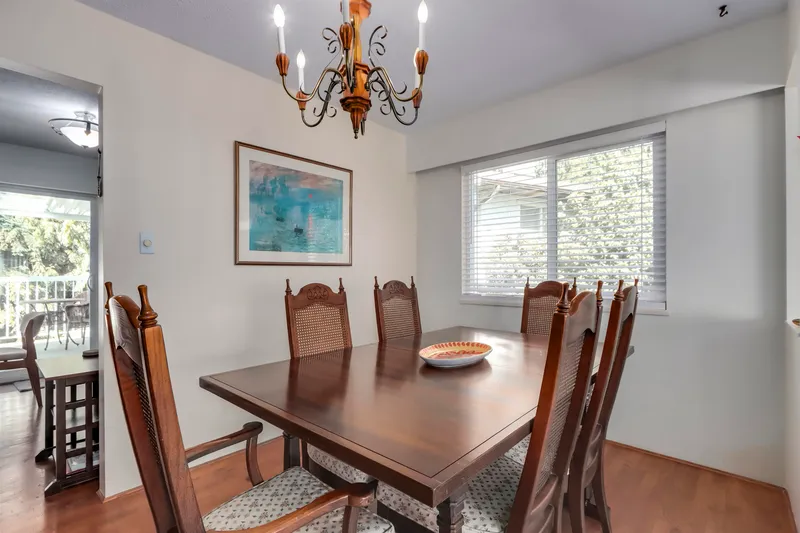
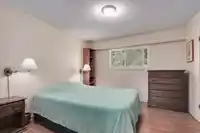
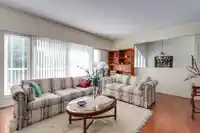
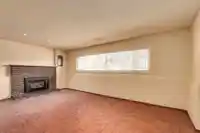
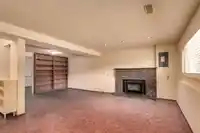
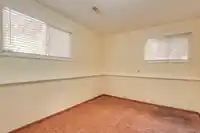
Well-maintained family home nestled on a quiet cul-de-sac, 1 block from Sperling Elementary, transit & quick access to the Sperling SkyTrain. Updated over the years with double-glazed windows, high-efficiency furnace, air conditioning, hardwood flooring, and a timeless oak kitchen. Recent upgrades include new blinds, stylish light fixtures, and fresh paint.…
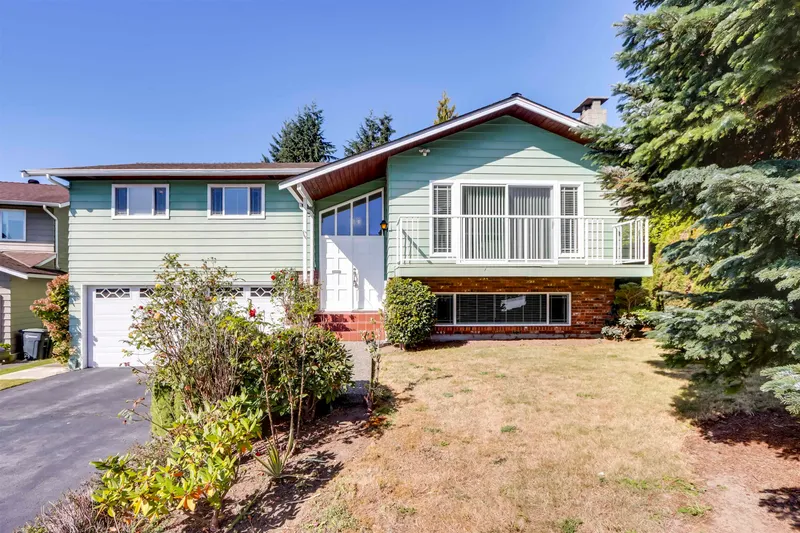
Well-maintained family home nestled on a quiet cul-de-sac, 1 block from Sperling Elementary, transit & quick access to the Sperling SkyTrain. Updated over the years with double-glazed windows, high-efficiency furnace, air conditioning, hardwood flooring, and a timeless oak kitchen. Recent upgrades include new blinds, stylish light fixtures, and fresh paint. The fully finished basement features a large rec room and a 4th bedroom. Large workshop with sink at the back of the garage. Nature begins at your door. The backyard backs onto a tranquil creek with gentle sound of water creating a peaceful, relaxing setting. Burnaby Lake Park, trails, ice rinks, swimming pool, and sports fields are nearby, offering year-round outdoor enjoyment. Close to shops, restaurants, and everyday amenities.
Features
Balcony
Garage Double
Front Access
Asphalt
Room measurements12 rooms▸
Living RoomMain · 13'6 × 18'2
Dining RoomMain · 8'3 × 12'4
KitchenMain · 10'8 × 13'5
Eating AreaMain · 5'7 × 10'
Family RoomMain · 10' × 10'7
Primary BedroomMain · 12'3 × 12'3
BedroomMain · 9'6 × 10'
BedroomMain · 9'2 × 10'10
Recreation RoomBsmt · 18'2 × 21'3
BedroomBsmt · 9'9 × 12'4
LaundryBsmt · 6'9 × 17'2
WorkshopBsmt · 12'9 × 13'8
Floor plan
🔍 Tap to zoom
Pinch or scroll to zoom · drag to pan · double-tap to reset
Property Details
MLS NumberR3079602
Property TypeSingle Family Residence
Bedrooms4
Bathrooms3
Square Feet2,460
Lot Size7,380 sqft
Year Built1972
Parking Spaces2
HeatingForced Air, Natural Gas
StatusClosed
Listed ByMacdonald Realty
School Catchment
ElementaryEcole Sperling
SecondaryBurnaby North
Neighbourhood
Highlighted area = this home's census tract (StatCan), the boundary the neighbourhood stats describe.
$1,200,000Median home value
$98,000Median household income
75.6%Owner-occupied
39.5%Single-detached homes
2.7Avg household size
42Median age
42.6%Bachelor's degree or higher (25-64)
59.5%Commute under 30 min
73.7%Drive to work
51.3%Foreign-born residents
3,728Neighbourhood population
Age
Under 1513%
15 to 6468.1%
65 and over18.9%
Household size
1 person20%
234.6%
320%
416.1%
5 or more9.3%
Language spoken at home
39.3% English mother tongue
Cantonese17.2%
Mandarin10.6%
Korean4.4%
English + other3.9%
Italian2.8%
Tagalog1.9%
All others19.9%
Mother tongue, share of 3,725 residents.
How this pocket differs
more seniors 65+ than Brentwood Park 18.9% vs 14.4%
notably more 5+ person households than Brentwood Park 9.3% vs 4.3%
notably more 4-person households than Brentwood Park 16% vs 9.1%
notably fewer people living alone than Brentwood Park 19.9% vs 33.8%
more Cantonese speakers than Brentwood Park 17.2% vs 14.2%
Source: Statistics Canada, Census of Population, 2021. Reproduced and distributed on an "as is" basis with the permission of Statistics Canada.
Ped NaimiPersonal Real Estate Corp
Vinod BashirPersonal Real Estate Corp
Thinking of selling in Parkcrest?
See what your home could be worth and how the local market is moving.

 1 / 34 photos