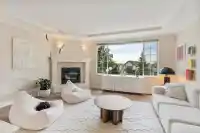
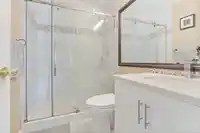
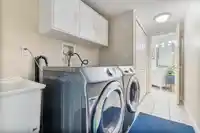
Situated in the established Westwood Plateau neighbourhood of Coquitlam, 140-1495 Lansdowne Drive is part of the sought-after Greyhawke Estates townhouse community. Built in 1992, this well-maintained, duplex-style development is known for its spacious floor plans, mature landscaping, and limited turnover, reflecting strong long-term homeowner demand.…
Situated in the established Westwood Plateau neighbourhood of Coquitlam, 140-1495 Lansdowne Drive is part of the sought-after Greyhawke Estates townhouse community. Built in 1992, this well-maintained, duplex-style development is known for its spacious floor plans, mature landscaping, and limited turnover, reflecting strong long-term homeowner demand. Residents enjoy proximity to highly regarded schools, neighbourhood parks, walking trails, and recreation facilities, while Coquitlam Centre, Lafarge Lake, Town Centre Park, and the Evergreen SkyTrain Line are only a short drive away, providing convenient access to shopping, dining, recreation, and regional transit. Frequent bus service along Lansdowne Drive further enhances connectivity. Open House: Saturday, September 12th 1-3pm
Features
Storage
Private Yard
Garage Double
Front Access
Shopping Nearby
Room measurements14 rooms▸
FoyerMain · 11'11 × 12'1
Porch (enclosed)Main · 11'1 × 11'6
Eating AreaAbove · 12'7 × 13'5
Dining RoomAbove · 12'2 × 9'11
KitchenAbove · 12'5 × 9'11
Eating AreaAbove · 6'3 × 10'
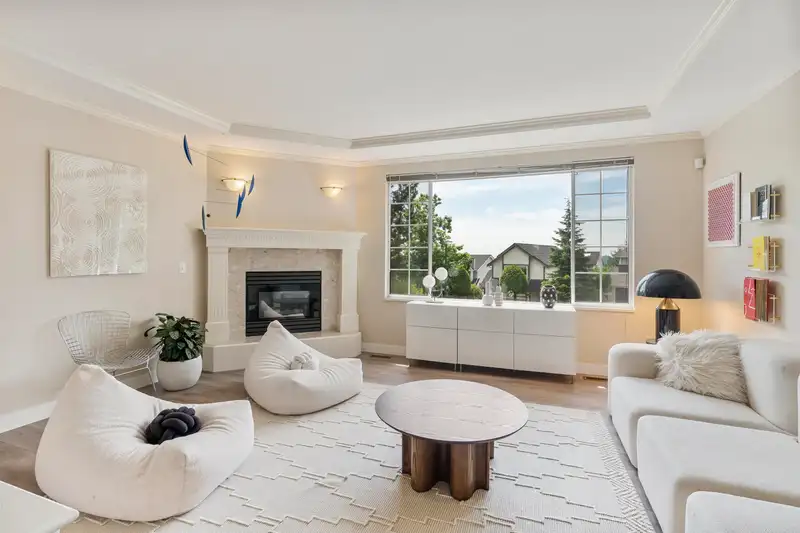
Living RoomAbove · 14'2 × 16'8
Primary BedroomAbv Main 2 · 16'0 × 13'7
Walk-In ClosetAbv Main 2 · 9'3 × 5'10
BedroomAbv Main 2 · 10'10 × 9'5
BedroomAbv Main 2 · 14'4 × 10'
Recreation RoomBelow · 18'11 × 13'7
StorageBelow · 6'4 × 7'9
LaundryBelow · 16'2 × 5'10
Floor plan
🔍 Tap to zoom
Pinch or scroll to zoom · drag to pan · double-tap to reset
Property Details
MLS NumberR3161556
Property TypeTownhouse
Bedrooms3
Bathrooms2.5
Square Feet2,342
Year Built1992
Parking Spaces2
HeatingBaseboard, Electric, Forced Air
Strata Fee$540/mo
Days on Market10
StatusActive
Listed ByeXp Realty
School Catchment
ElementaryBramblewood Elementary
MiddleSummit Middle
SecondaryHeritage Woods Secondary
Neighbourhood
Highlighted area = this home's census tract (StatCan), the boundary the neighbourhood stats describe.
$1,500,000Median home value
$129,000Median household income
89%Owner-occupied
70.7%Single-detached homes
3.2Avg household size
45.6Median age
51.8%Bachelor's degree or higher (25-64)
46.1%Commute under 30 min
82.2%Drive to work
50.5%Foreign-born residents
2,692Neighbourhood population
Age
Under 1514.3%
15 to 6470.1%
65 and over15.6%
Household size
1 person8.4%
227.1%
321.7%
427.7%
5 or more15.1%
Language spoken at home
44.3% English mother tongue
Mandarin12.8%
Farsi10.6%
Cantonese8.2%
English + other3.5%
Korean3.3%
Russian1.7%
All others15.6%
Mother tongue, share of 2,695 residents.
How this pocket differs
notably fewer people living alone than Westwood Plateau 8.4% vs 14.3%
more 4-person households than Westwood Plateau 27.7% vs 21.7%
more 5+ person households than Westwood Plateau 15.1% vs 11.8%
notably fewer Korean speakers than Westwood Plateau 3.3% vs 6.9%
Median household income is higher than Metro Vancouver $129,000 vs $90,000
Median dwelling value is higher than Metro Vancouver $1,500,000 vs $1,050,000
Source: Statistics Canada, Census of Population, 2021. Reproduced and distributed on an "as is" basis with the permission of Statistics Canada.
Ped NaimiPersonal Real Estate Corp
Vinod BashirPersonal Real Estate Corp
Thinking of selling in Westwood Plateau?
See what your home could be worth and how the local market is moving.

 1 / 30 photos