
 1 / 40 photos
About This Property
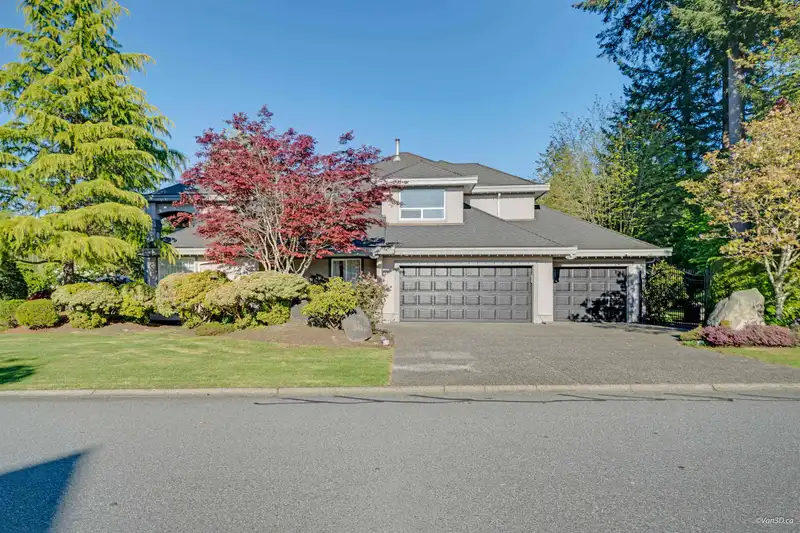
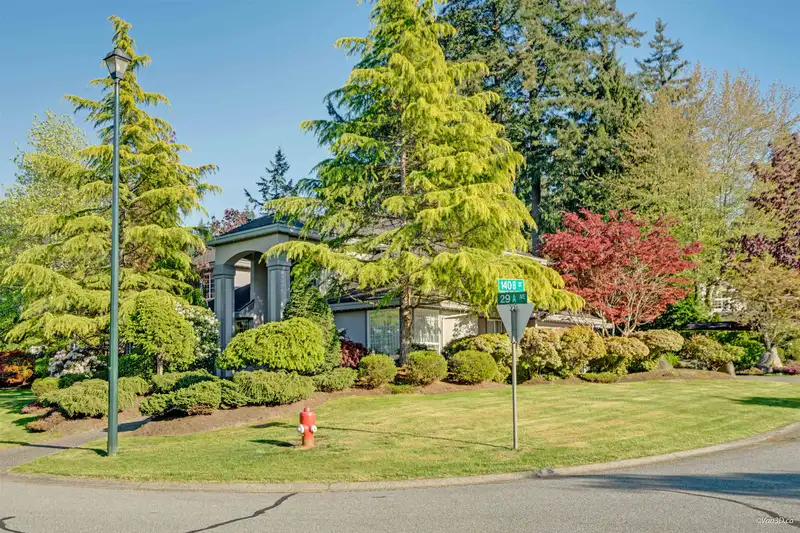
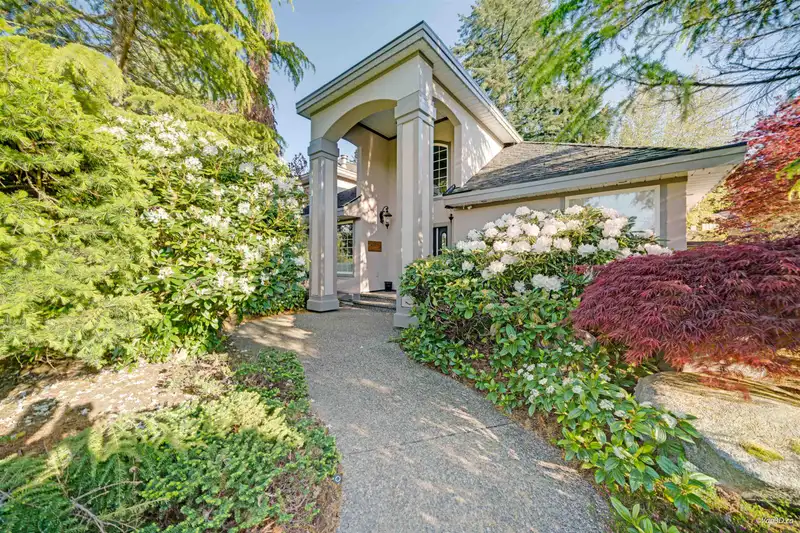
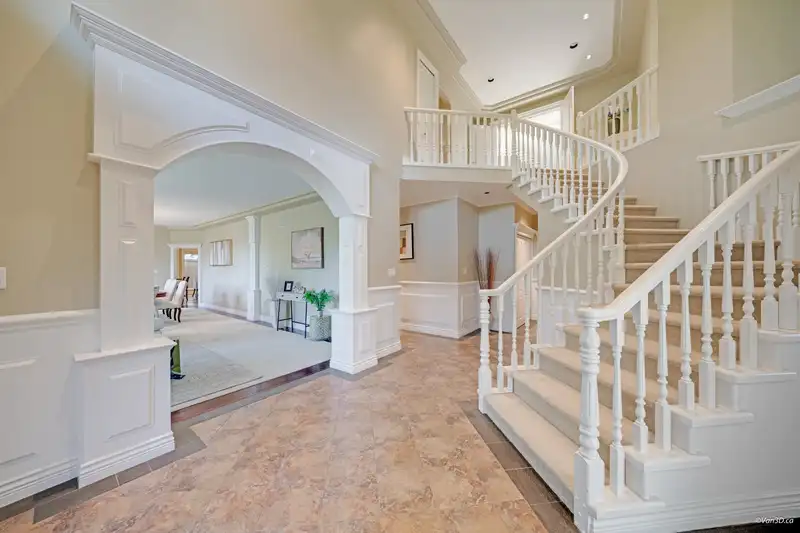
Stunning and dramatic home in the heart of Elgin! Nestled on a beautifully manicured ½ acre gross density lot in a quiet cul-de-sac, this 5,188 sq ft residence offers exceptional privacy with a sun-drenched south-facing backyard. Meticulously maintained and quality-built, the home features 5 bedrooms, 5 bathrooms, and generous living and entertaining spaces. The chef’s kitchen showcases designer cabinetry, granite countertops, a breakfast nook, and professional-grade appliances. The family room, with its soaring vaulted ceilings and timber beams, overlooks the lush gardens and outdoor living area. The main floor hosts an expansive master retreat with a luxurious ensuite, two-sided fireplace, and walk-in closet. School Catchment: Chantrell Creek Elementary & Elgin Park Secondary.
Features
Property Details
School Catchment


Thinking of selling in Elgin Chantrell?
See what your home could be worth and how the local market is moving.
Location
Mortgage Calculator
Similar Listings Nearby
2908 140B STREET
14055 29A AVENUE
14048 30 AVENUE
14095 30A AVENUE
14057 28 AVENUE
14042 28 AVENUE
13989 29 AVENUE
14290 30 AVENUE
14275 28 AVENUE
2644 140 STREET
2451 141 STREET
2620 139A STREET