
 1 / 40 photos
About This Property
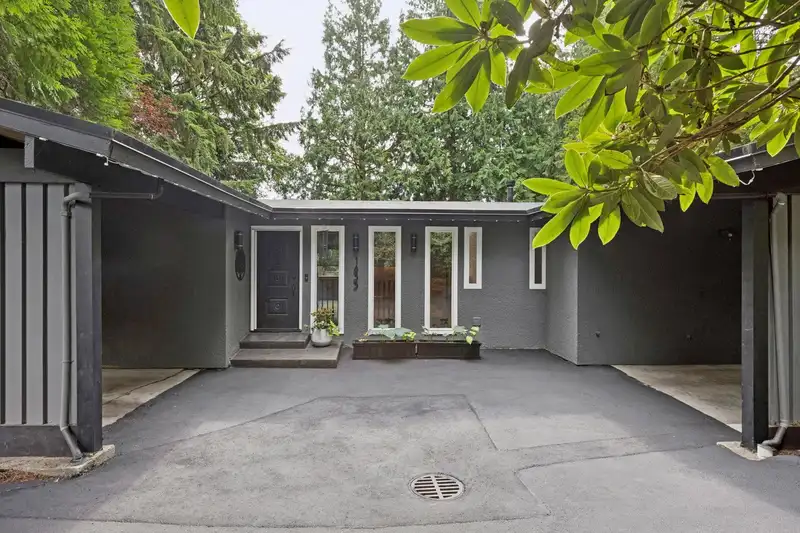
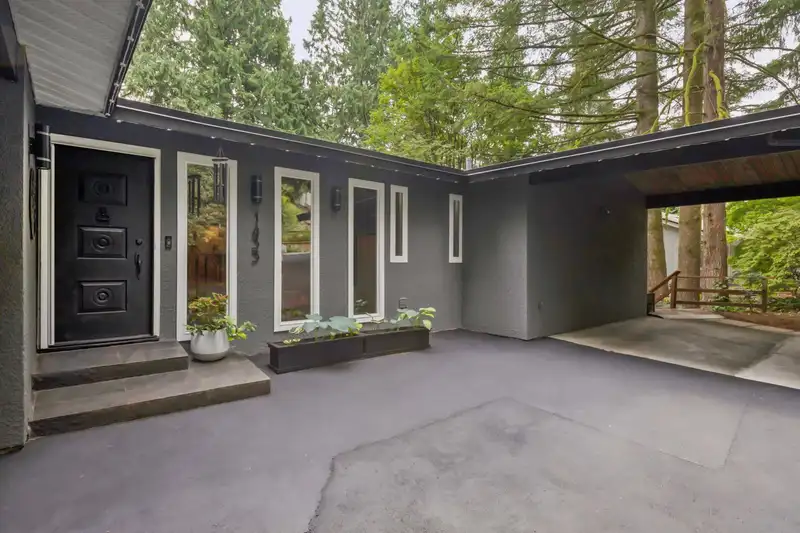
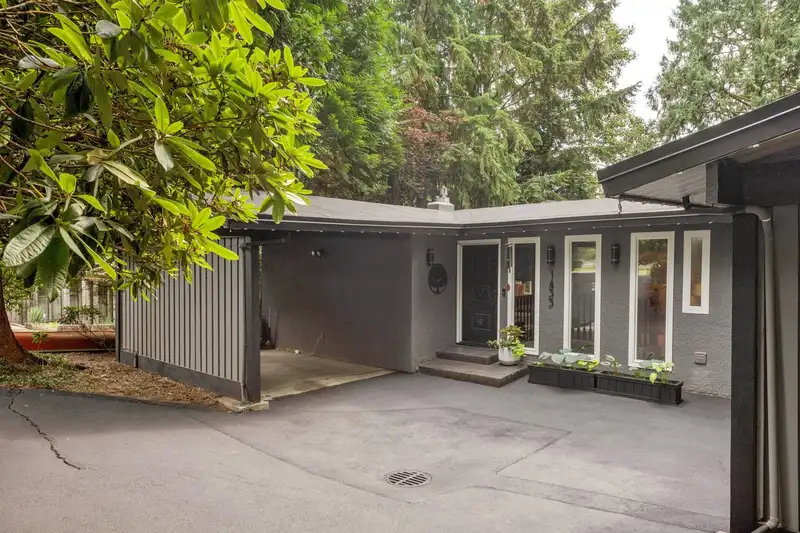
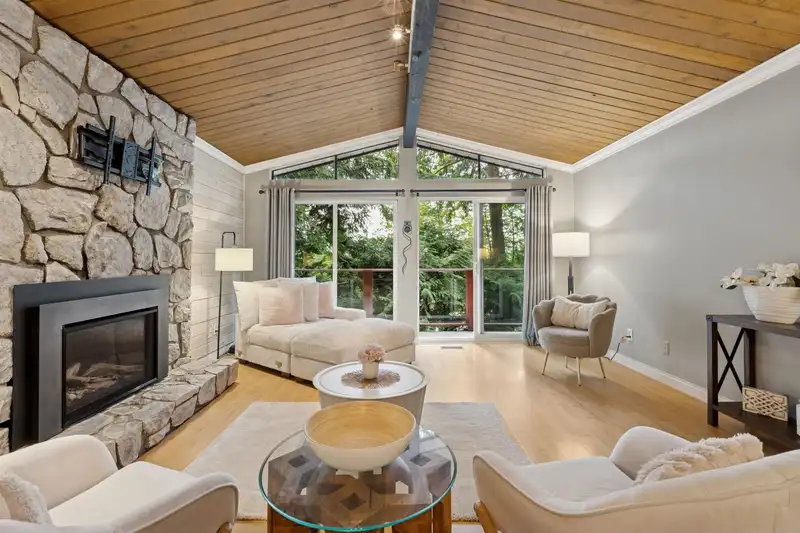
Outdoor adventure awaits at 1433 McNair Dr in North Vancouver’s coveted Upper Lynn Valley neighbourhood offering quintessential North Shore living at its finest for you and your family. This meticulously kept post and beam family home offers over 3,200 SF of living and ideal layout w/ 3 beds/2 baths up and 1 bedroom down for added flexibility. This home perfectly blends comfort and lifestyle w/ a beautifully updated kitchen, living room w/ striking vaulted ceilings + cozy gas FP for cooler evenings ahead along with an oversized family room down providing space and function. Enjoy ultimate back yard privacy surrounded by nature - perfect for BBQ's + entertaining. Families will love the walkability to Upper Lynn Elementary and short ride to Argyle Secondary. Welcome home
Features
Property Details
School Catchment


Thinking of selling in Lynn Valley?
See what your home could be worth and how the local market is moving.
Location
Mortgage Calculator
Similar Listings Nearby
1438 MCNAIR DRIVE
4786 ARMOUR COURT
1453 COLEMAN STREET
1380 COLEMAN STREET
4377 MOUNTAIN HIGHWAY
4365 MOUNTAIN HIGHWAY
1376 DYCK ROAD
1707 DEMPSEY ROAD
1241 COLEMAN STREET
1398 CHAMBERLAIN DRIVE
1498 CHAMBERLAIN DRIVE
1195 DEMPSEY ROAD