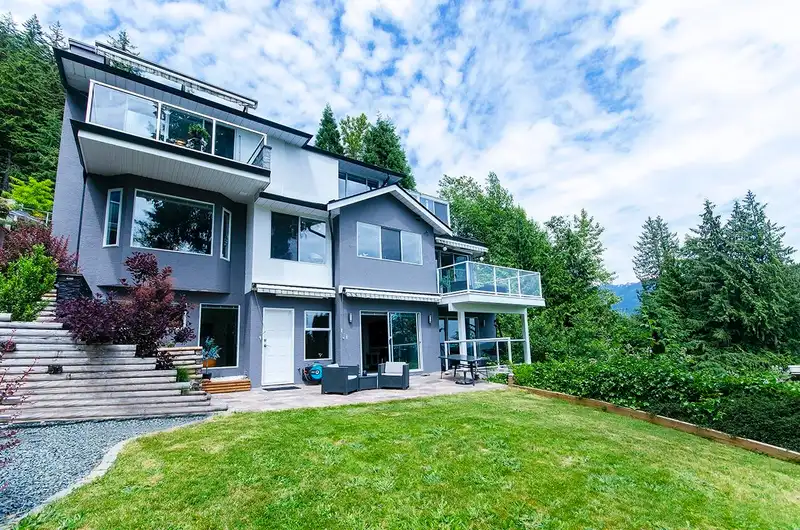
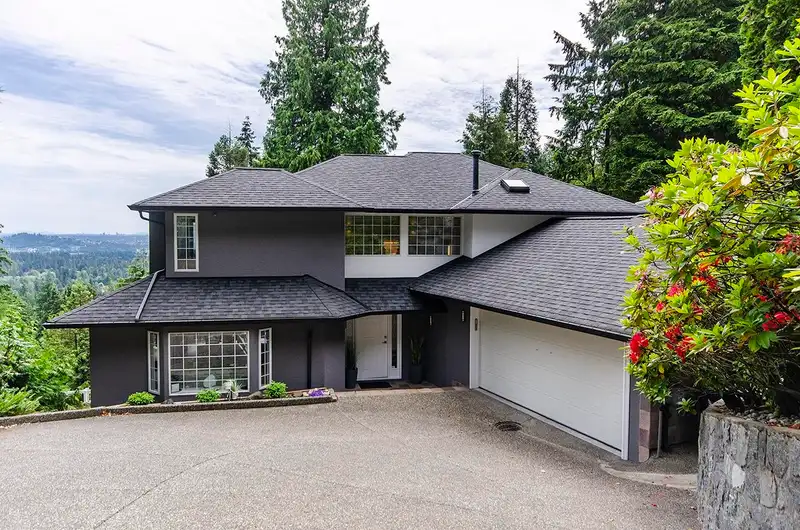
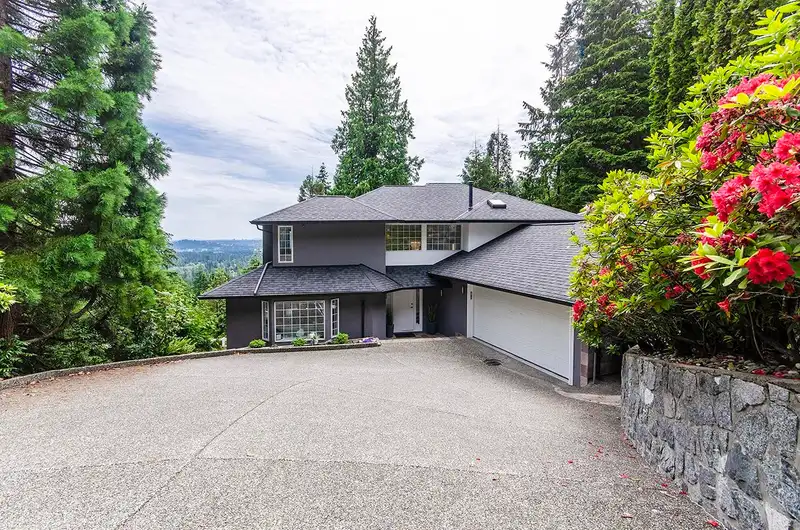
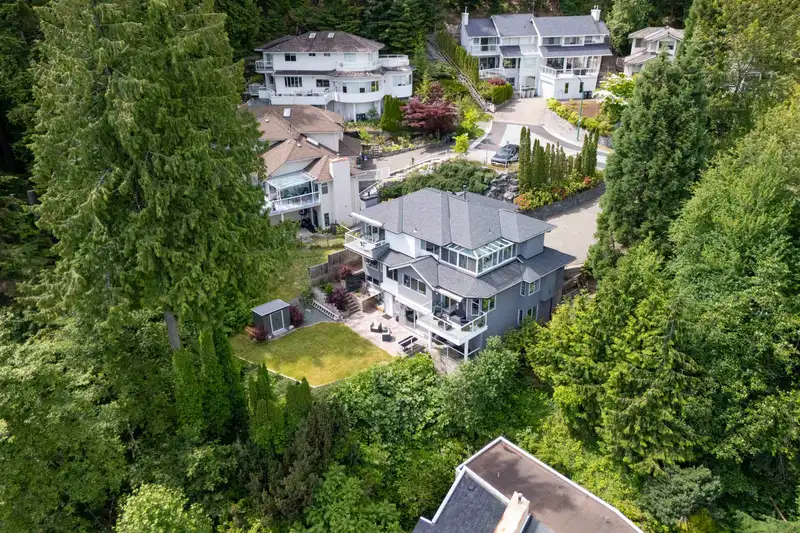
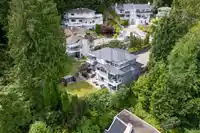
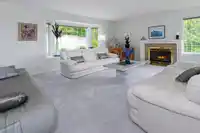
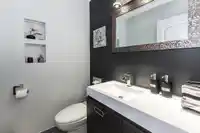
Discover your private mountain haven with views to Mount Baker and beyond! This impeccably maintained 6-bedroom plus office, 4.5-bathroom home sits on a large 9,165 sq ft lot stretching from Coleman to Mill Street with a DNV forested lot next door ensuring privacy. Flexible layout includes 3 beds/2 baths upstairs plus walk-out basement with 3 beds/2 baths…
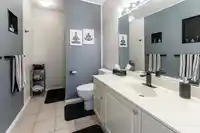
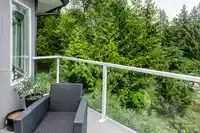
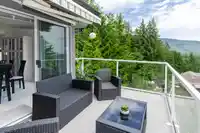
Discover your private mountain haven with views to Mount Baker and beyond! This impeccably maintained 6-bedroom plus office, 4.5-bathroom home sits on a large 9,165 sq ft lot stretching from Coleman to Mill Street with a DNV forested lot next door ensuring privacy. Flexible layout includes 3 beds/2 baths upstairs plus walk-out basement with 3 beds/2 baths and suite-ready plumbing. Recent upgrades: newer roof, furnace, hot water tank, refreshed exterior, redone balconies, some kitchen updates. Wide 2-car garage and ample parking. Located in coveted Upper Lynn Elementary/Argyle Secondary catchments, this home is an outdoor enthusiast's dream with direct access to mountain biking and hiking trails, yet remains conveniently accessible to amenities.
Features
Storage
Central Vacuum
Garden
Balcony
Private Yard
Additional Parking
Garage Double
Garage Door Opener
Shopping Nearby
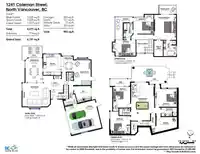
Room measurements20 rooms▸
Living RoomMain · 16'3 × 19'
Dining RoomMain · 11'10 × 16'10
KitchenMain · 12' × 14'4
Eating AreaMain · 9' × 10'6
Family RoomMain · 11'7 × 17'2
DenMain · 11'7 × 11'8
FoyerMain · 14'2 × 15'11
LaundryMain · 6'3 × 8'9
Primary BedroomAbove · 15'2 × 17'4
Walk-In ClosetAbove · 6'1 × 10'9
BedroomAbove · 10'9 × 14'
BedroomAbove · 11'2 × 13'11
SolariumAbove · 11'10 × 15'2
BedroomBelow · 13'9 × 15'2
BedroomBelow · 11'9 × 14'4
BedroomBelow · 12'3 × 15'1
Games RoomBelow · 15'11 × 26'
StorageBelow · 4'1 × 8'10
StorageBelow · 7'3 × 8'
StorageBelow · 10'6 × 14'2
Floor plan
🔍 Tap to zoom
Pinch or scroll to zoom · drag to pan · double-tap to reset
Property Details
MLS NumberR3108146
Property TypeSingle Family Residence
Bedrooms6
Bathrooms4.5
Square Feet4,077
Lot Size9,165 sqft
Year Built1992
Parking Spaces2
HeatingNatural Gas, Radiant
Days on Market167
StatusActive
Listed ByOakwyn Realty Ltd.
School Catchment
ElementaryUpper Lynn
SecondaryArgyle
Neighbourhood
Highlighted area = this home's census tract (StatCan), the boundary the neighbourhood stats describe.
$1,400,000Median home value
$128,000Median household income
83.1%Owner-occupied
43.1%Single-detached homes
2.8Avg household size
44Median age
52.6%Bachelor's degree or higher (25-64)
65.6%Commute under 30 min
77.9%Drive to work
31.3%Foreign-born residents
6,017Neighbourhood population
Age
Under 1518.1%
15 to 6462.6%
65 and over19.3%
Household size
1 person20.4%
229.1%
319.2%
421.1%
5 or more10.2%
Language spoken at home
71.5% English mother tongue
Farsi4%
Mandarin2.3%
English + other2.3%
French1.9%
Tagalog1.8%
Cantonese1.7%
All others14.5%
Mother tongue, share of 5,735 residents.
How this pocket differs
Median household income is higher than Metro Vancouver $128,000 vs $90,000
Median dwelling value is higher than Metro Vancouver $1,400,000 vs $1,050,000
Source: Statistics Canada, Census of Population, 2021. Reproduced and distributed on an "as is" basis with the permission of Statistics Canada.
Ped NaimiPersonal Real Estate Corp
Vinod BashirPersonal Real Estate Corp
Thinking of selling in Lynn Valley?
See what your home could be worth and how the local market is moving.