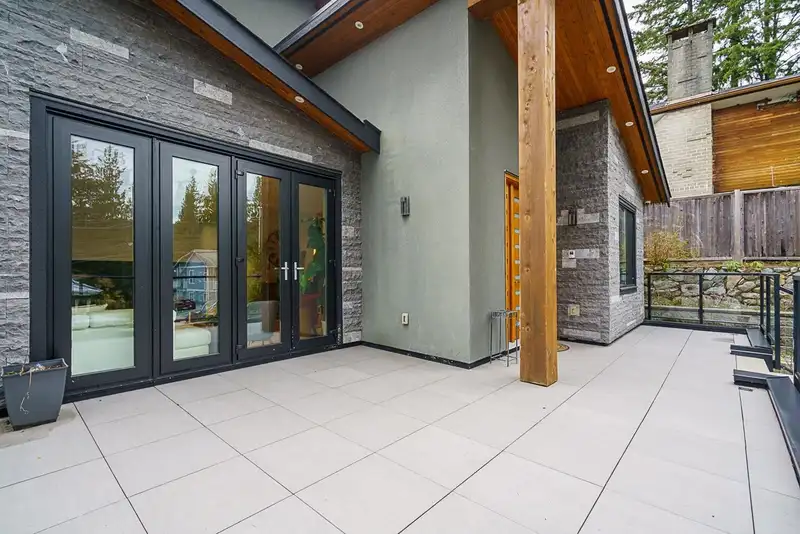
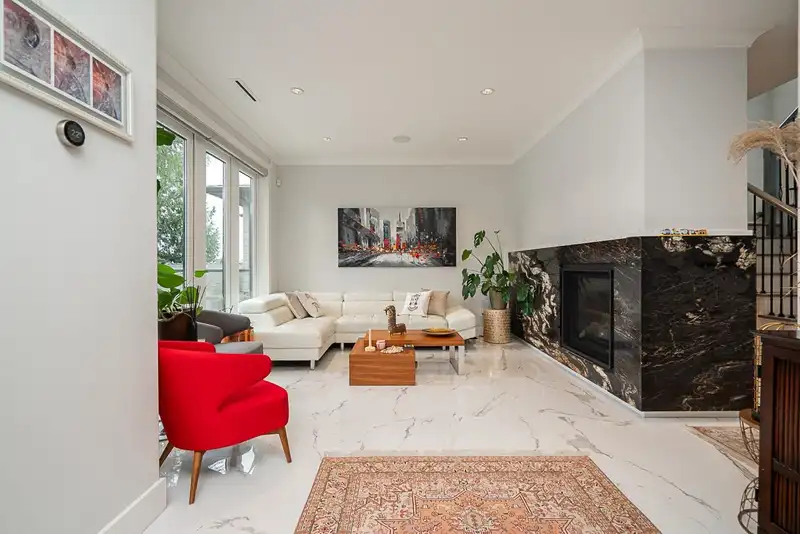
Located in a quiet location of Upper Mountain Hwy, this custom built home exudes quality and attention to detail. There are a total of 6 bedrooms, 7 bathrooms, a media room, family room & a fully self contained 2 bedroom suite. Features incl 9 zone radiant h/w heating, steam sauna, air conditioning, HRV, built-in sound system, automated blinds & much more.…
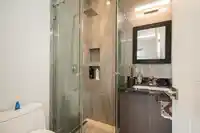
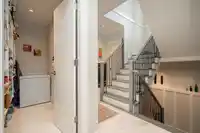
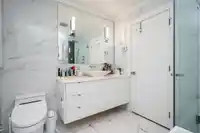
Located in a quiet location of Upper Mountain Hwy, this custom built home exudes quality and attention to detail. There are a total of 6 bedrooms, 7 bathrooms, a media room, family room & a fully self contained 2 bedroom suite. Features incl 9 zone radiant h/w heating, steam sauna, air conditioning, HRV, built-in sound system, automated blinds & much more. The kitchen features a Miele appliance package with a coffee machine. Extensive use of Italian tile & marble features throughout the home along with Riobel & Kholer fixtures. Outside has a natural gas hook up for the BBQ & the firepit. Two car garage with birdseye gravel finish with direct access to the house. The home is still under warranty and must be seen to be appreciated. NO open houses, call your Realtor to book an appointment.
Features
Private Yard
Garage Double
Front Access
Concrete
Shopping Nearby
Room measurements19 rooms▸
Living RoomMain · 11'7 × 13'2
Dining RoomMain · 10'9 × 12'9
KitchenMain · 9'6 × 11'7
PantryMain · 3'10 × 8'8
Family RoomMain · 13'4 × 18'3
BedroomMain · 9'5 × 9'5
Primary BedroomAbove · 13'4 × 13'5
Walk-In ClosetAbove · 6'11 × 8'9
BedroomAbove · 9'11 × 10'2
Walk-In ClosetAbove · 4'8 × 4'11
BedroomAbove · 9'6 × 11'5
Walk-In ClosetAbove · 4'11 × 5'9
LaundryAbove · 5' × 7'
Media RoomBsmt · 9' × 11'9
Living RoomBsmt · 12'1 × 14'
Dining RoomBsmt · 8' × 8'
KitchenBsmt · 8'6 × 10'2
BedroomBsmt · 8'4 × 12'8
BedroomBsmt · 8'6 × 9'2
Floor plan
🔍 Tap to zoom
Pinch or scroll to zoom · drag to pan · double-tap to reset
Property Details
MLS NumberR3152369
Property TypeSingle Family Residence
Bedrooms6
Bathrooms6.5
Square Feet3,508
Lot Size5,463 sqft
Year Built2017
Parking Spaces2
HeatingHot Water, Radiant
Days on Market52
StatusActive
Listed ByMacdonald Realty
School Catchment
ElementaryUpper Lynn
SecondaryArgyle
Neighbourhood
Highlighted area = this home's census tract (StatCan), the boundary the neighbourhood stats describe.
$1,400,000Median home value
$128,000Median household income
83.1%Owner-occupied
43.1%Single-detached homes
2.8Avg household size
44Median age
52.6%Bachelor's degree or higher (25-64)
65.6%Commute under 30 min
77.9%Drive to work
31.3%Foreign-born residents
6,017Neighbourhood population
Age
Under 1518.1%
15 to 6462.6%
65 and over19.3%
Household size
1 person20.4%
229.1%
319.2%
421.1%
5 or more10.2%
Language spoken at home
71.5% English mother tongue
Farsi4%
Mandarin2.3%
English + other2.3%
French1.9%
Tagalog1.8%
Cantonese1.7%
All others14.5%
Mother tongue, share of 5,735 residents.
How this pocket differs
Median household income is higher than Metro Vancouver $128,000 vs $90,000
Median dwelling value is higher than Metro Vancouver $1,400,000 vs $1,050,000
Source: Statistics Canada, Census of Population, 2021. Reproduced and distributed on an "as is" basis with the permission of Statistics Canada.
Ped NaimiPersonal Real Estate Corp
Vinod BashirPersonal Real Estate Corp
Thinking of selling in Lynn Valley?
See what your home could be worth and how the local market is moving.

 1 / 40 photos