
 1 / 25 photos


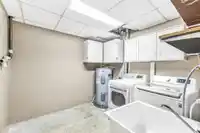


About This Property
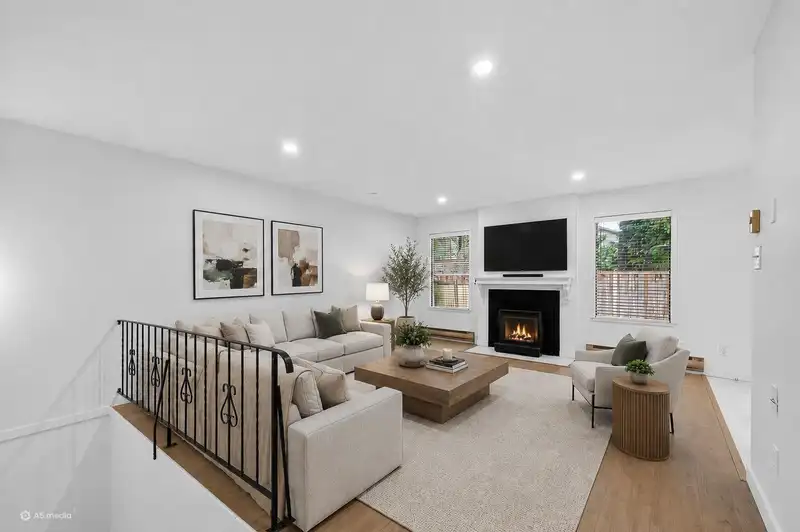
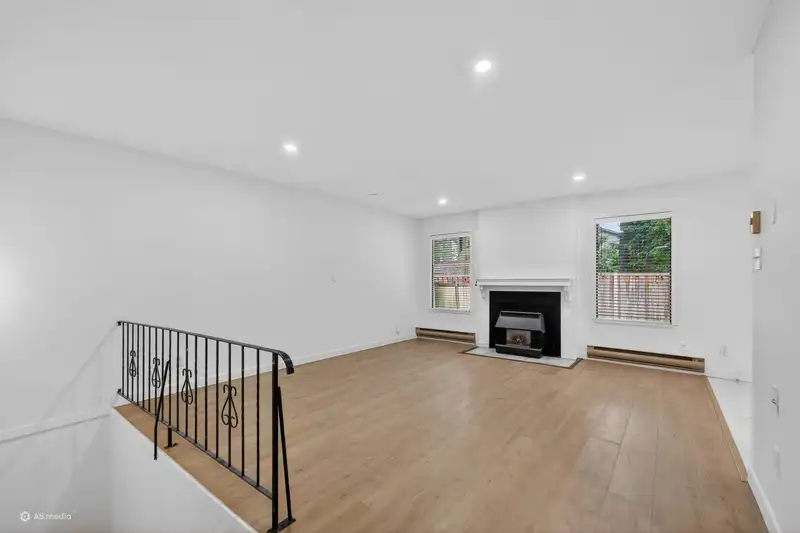
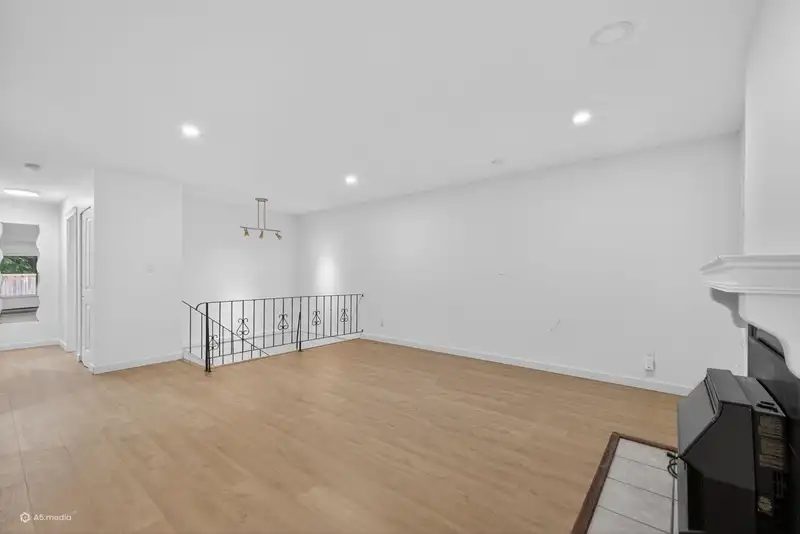
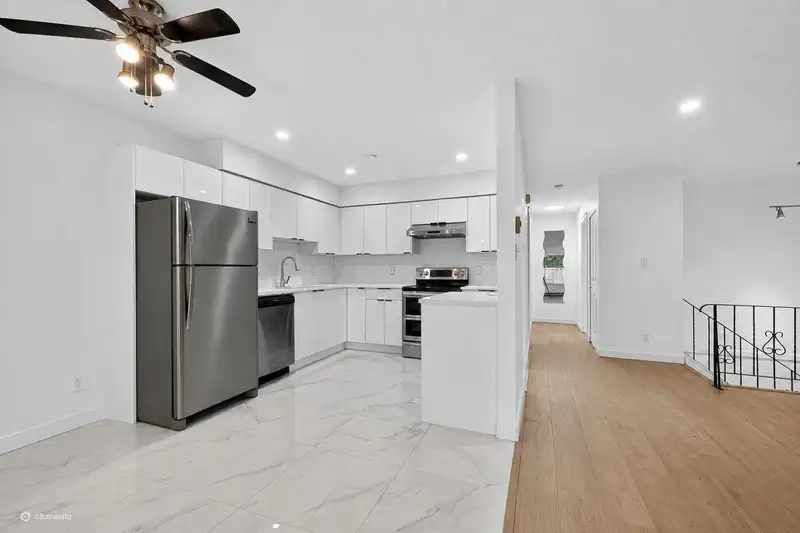
Welcome to this beautifully updated corner-unit townhouse in a private gated community! Extensively renovated with new paint, flooring, acrylic kitchen cabinets & bathroom vanity, & quartz countertops in the kitchen & bathrooms make this unit feel almost brand new. This home offers a fresh modern feel throughout. The main floor features a spacious living…
Features
Property Details
School Catchment
Neighbourhood
Age
- Under 1512.4%
- 15 to 6460.1%
- 65 and over27.5%
Household size
- 1 person43.3%
- 233.7%
- 39.5%
- 47.8%
- 5 or more5.6%
Language spoken at home
61% English mother tongue
Mother tongue, share of 4,130 residents.
How this pocket differs
- notably more seniors 65+ than Abbotsford West 27.5% vs 16.8%
- fewer children under 15 than Abbotsford West 12.4% vs 17.8%
- notably fewer 5+ person households than Abbotsford West 5.7% vs 24.1%
- notably more people living alone than Abbotsford West 43.5% vs 20%
- notably fewer 4-person households than Abbotsford West 7.9% vs 15.8%
- notably more German speakers than Abbotsford West 6.1% vs 1.7%
- Median household income is notably lower than Abbotsford-Mission $56,000 vs $91,000
- Median dwelling value is notably lower than Abbotsford-Mission $332,000 vs $850,000
Source: Statistics Canada, Census of Population, 2021. Reproduced and distributed on an "as is" basis with the permission of Statistics Canada.


Thinking of selling in Abbotsford West?
See what your home could be worth and how the local market is moving.
Recent nearby sales
Sold prices are available to registered users. Log in to see what these sold for.
Monthly Cost Calculator
An estimate only. Canadian semi-annual compounding; excludes utilities, closing costs and BC property transfer tax. 5-year fixed, as of Sep 10
Similar Listings Nearby
17 2998 MOUAT DRIVE
46 32310 MOUAT DRIVE
28 3015 TRETHEWEY STREET
24 3015 TRETHEWEY STREET
18 3075 TRETHEWEY STREET
23 3075 TRETHEWEY STREET
20 3075 TRETHEWEY STREET
72 3030 TRETHEWEY STREET
91 3030 TRETHEWAY STREET
11 32138 GEORGE FERGUSON WAY
173 32550 MACLURE ROAD
146 32550 MACLURE ROAD