

 1 / 40 photos
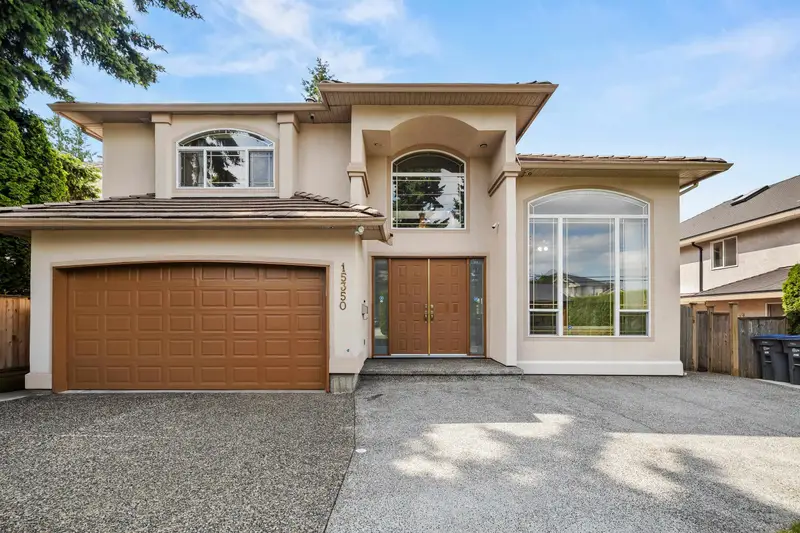
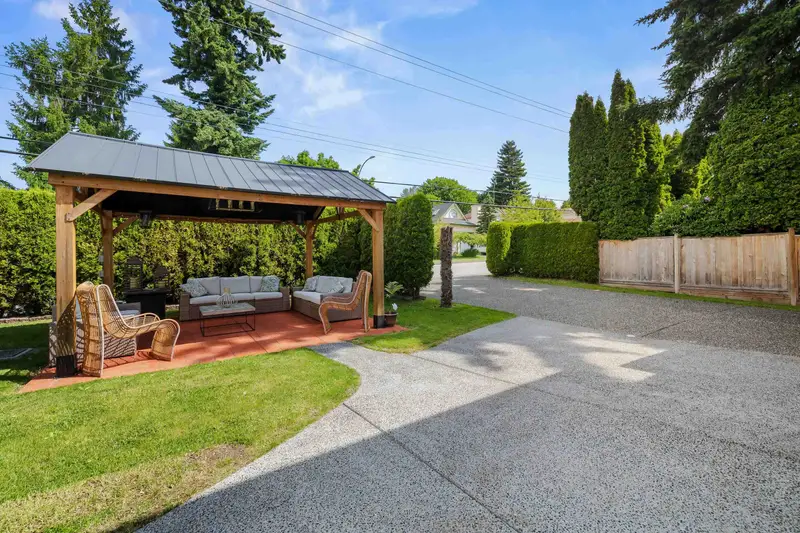
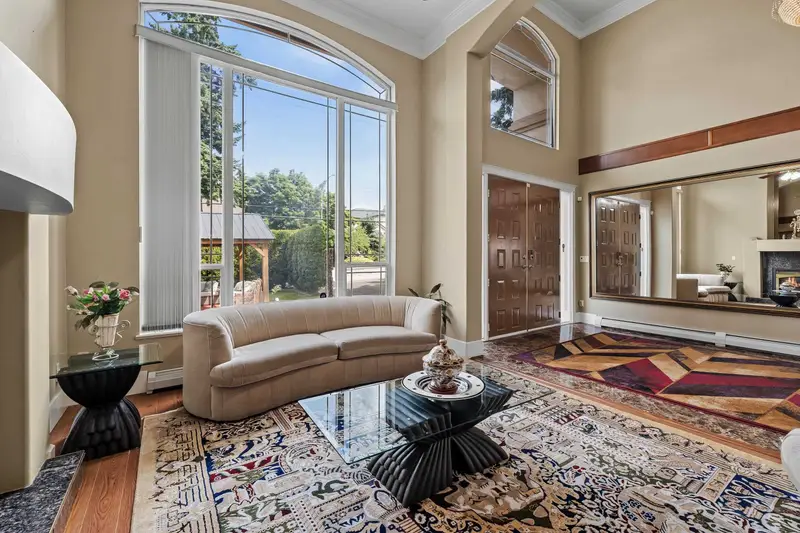
About This Property
Beautifully maintained, 3-level home in Fleetwood, offering 5,058 sq. ft. of thoughtfully updated living space on a sunny, south-facing 7,119 sq. ft. private yard. A grand double-height foyer welcomes you with dual staircases leading to 4 spacious upstairs bedrooms—including 3 master bedrooms—(7 bedrooms total, 6 full bathrooms), plus a primary BDRM with a large balcony boasting stunning South Surrey views. The main floor features a versatile den with full bathroom, plus an expansive south-facing solarium with floor-to-ceiling windows (not included in sq. ft.). The basement delivers two mortgage-helper suites (both currently rented) alongside an extra bedroom and laundry for upstairs use. Near top schools, golf courses, transit, SkyTrain, and highways.
Features
Property Details
School Catchment


Thinking of selling in Fleetwood Tynehead?
See what your home could be worth and how the local market is moving.
Location
Monthly Cost Calculator
Similar Listings Nearby
8169 153A STREET
8277 153B STREET
15355 80A AVENUE
8030 153A STREET
15341 80 AVENUE
15210 82 AVENUE
8379 152A STREET
15465 80 AVENUE
15376 SEQUOIA DRIVE
8469 153A STREET
8298 151A STREET
7881 154 STREET