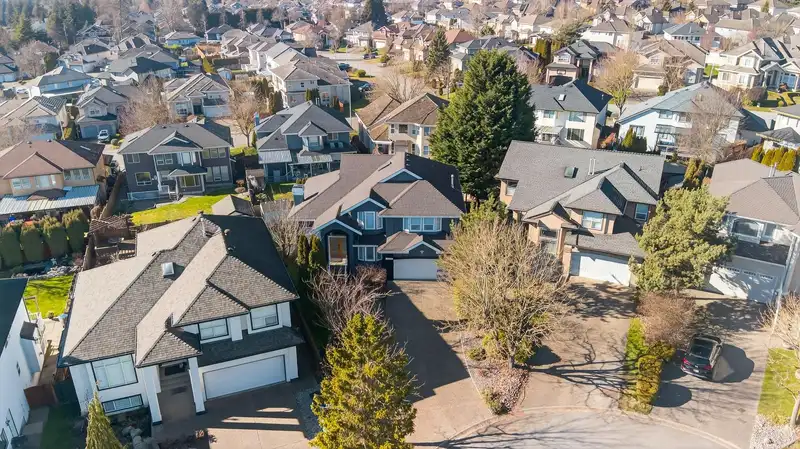
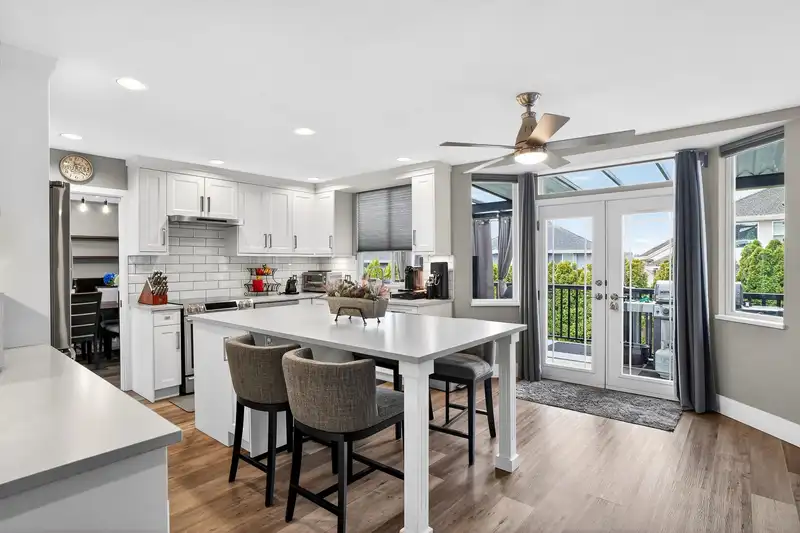
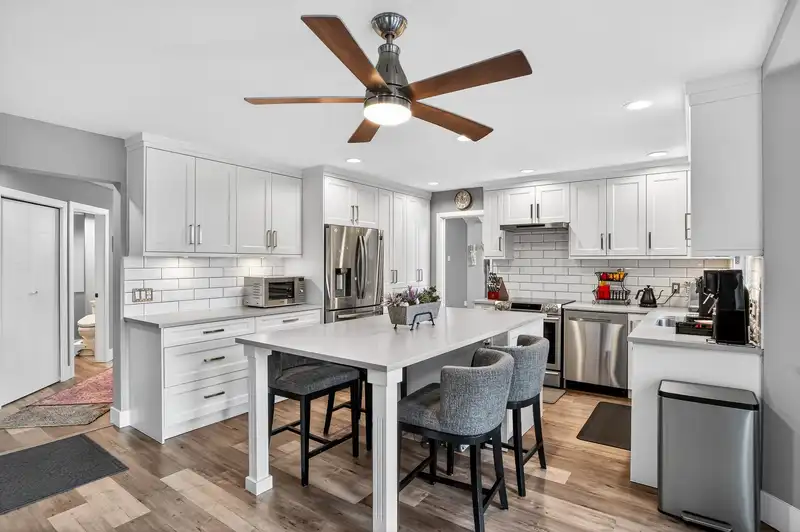
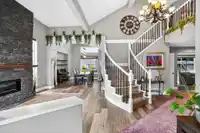
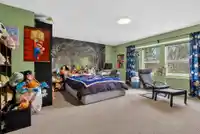
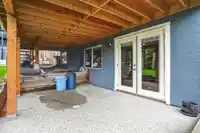
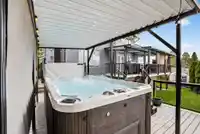
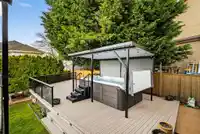
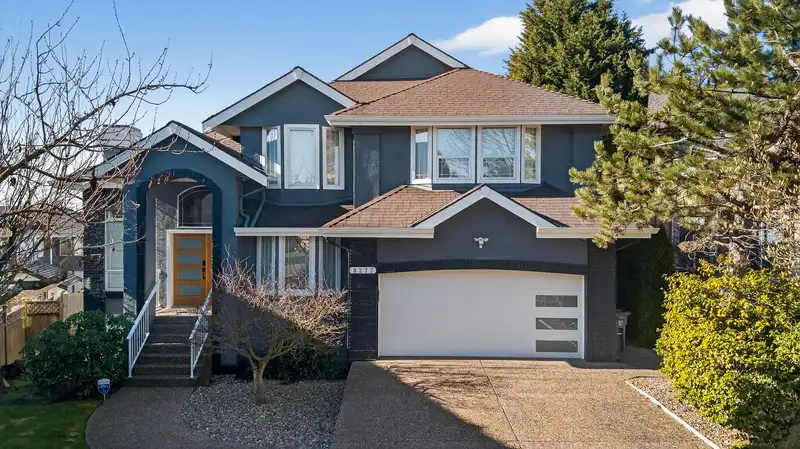
Welcome to this beautifully updated 7 bedroom, 4 bathroom home tucked away in a quiet cul-de-sac. Designed for both comfort and entertaining, this spacious property features a balcony and deck with a stunning infinity pool, perfect for relaxing or hosting guests. Inside, enjoy numerous upgrades including updated flooring, kitchen, and two fireplaces, along…
Welcome to this beautifully updated 7 bedroom, 4 bathroom home tucked away in a quiet cul-de-sac. Designed for both comfort and entertaining, this spacious property features a balcony and deck with a stunning infinity pool, perfect for relaxing or hosting guests. Inside, enjoy numerous upgrades including updated flooring, kitchen, and two fireplaces, along with Samsung stainless steel appliances, a KitchenAid hood fan, and a 2-year-old washer & dryer. Modern efficiency is covered with a heat pump, hot water on demand, and a professionally installed EV plug with upgraded 200-amp service. The home also offers convenient basement access from the backyard, adding flexibility and potential. A rare blend of space, upgrades, and lifestyle in a peaceful location.
Features
Pantry
Central Vacuum Roughed In
Vaulted Ceiling(s)
Balcony
Private Yard
Garage Double
Open
Other
Front Access
Aggregate
Garage Door Opener
Shopping Nearby
Room measurements19 rooms▸
FoyerMain · 5'11 × 7'7
Living RoomMain · 15'10 × 11'8
Dining RoomMain · 13'7 × 12'10
DenMain · 13'5 × 9'8
LaundryMain · 6'11 × 12'4
KitchenMain · 15'7 × 17'7
Family RoomMain · 14'9 × 17'6
Primary BedroomAbove · 17'10 × 13'4
Walk-In ClosetAbove · 6'0 × 6'6
BedroomAbove · 17'2 × 19'1
BedroomAbove · 13'5 × 10'9
BedroomAbove · 13'3 × 10'10
BedroomBsmt · 16'6 × 13'3
Walk-In ClosetBsmt · 5'2 × 7'1
BedroomBsmt · 12'8 × 10'1
BedroomBsmt · 14'6 × 14'2
UtilityBsmt · 7'2 × 5'4
KitchenBsmt · 15'2 × 11'1
Recreation RoomBsmt · 13'7 × 20'0
Floor plan
🔍 Tap to zoom
Pinch or scroll to zoom · drag to pan · double-tap to reset
Property Details
MLS NumberR3148044
Property TypeSingle Family Residence
Bedrooms7
Bathrooms3.5
Square Feet4,073
Lot Size7,869 sqft
Year Built1995
Parking Spaces2
HeatingHeat Pump, Natural Gas
Days on Market39
StatusActive
Listed ByRE/MAX 2000 Realty
School Catchment
ElementaryCoyote Creek
SecondaryFleetwood Park
Neighbourhood
Highlighted area = this home's census tract (StatCan), the boundary the neighbourhood stats describe.
$1,200,000Median home value
$101,000Median household income
64.7%Owner-occupied
39%Single-detached homes
3.4Avg household size
38.4Median age
32.1%Bachelor's degree or higher (25-64)
54.4%Commute under 30 min
82.2%Drive to work
46.8%Foreign-born residents
4,148Neighbourhood population
Age
Under 1516.3%
15 to 6469.3%
65 and over14.5%
Household size
1 person14.6%
222%
319.5%
421.1%
5 or more22.8%
Language spoken at home
37% English mother tongue
Punjabi26.8%
English + other6.9%
Mandarin4.3%
Tagalog3.7%
Hindi3.6%
Vietnamese2.9%
All others14.8%
Mother tongue, share of 4,145 residents.
How this pocket differs
notably more Hindi speakers than Fleetwood Tynehead 3.6% vs 2.2%
notably fewer Mandarin speakers than Fleetwood Tynehead 4.3% vs 7%
notably more Punjabi speakers than Fleetwood Tynehead 26.8% vs 16.8%
fewer Tagalog speakers than Fleetwood Tynehead 3.7% vs 4.7%
Source: Statistics Canada, Census of Population, 2021. Reproduced and distributed on an "as is" basis with the permission of Statistics Canada.
Ped NaimiPersonal Real Estate Corp
Vinod BashirPersonal Real Estate Corp
Thinking of selling in Fleetwood Tynehead?
See what your home could be worth and how the local market is moving.

 1 / 40 photos