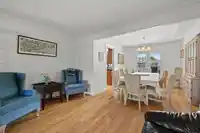
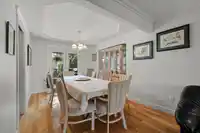
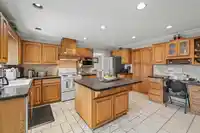
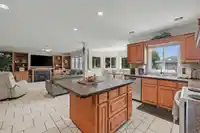
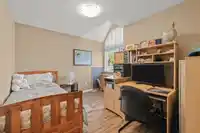
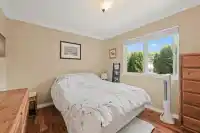
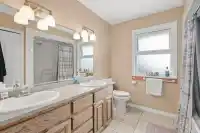
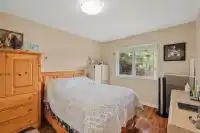
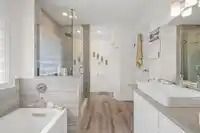
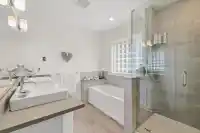
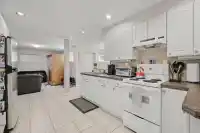
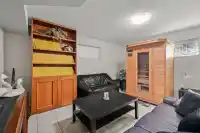
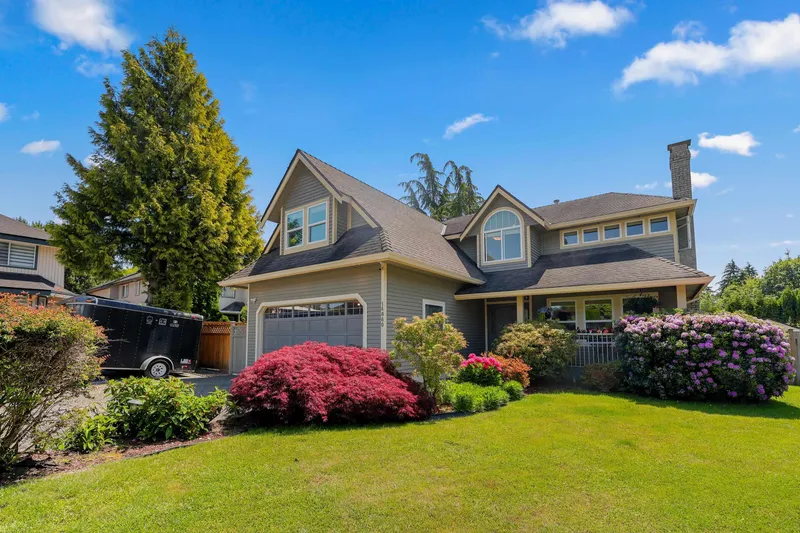
Shaughnessy Estates: Custom-built 6-bed, 4,210 sq ft home on a 9,166 sq ft lot. Perfect for extended or generational living. Features include a bright and spacious oak kitchen with eat-in area, south-facing fenced yard, and 300 sq ft sundeck. Main floor offers a expansive family, living and dining rooms, perfect for entertaining. Upstairs has 5 oversized…
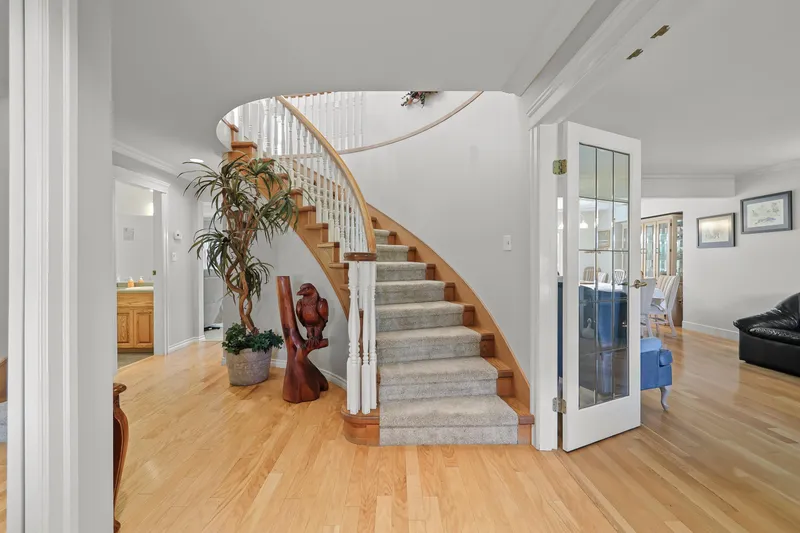
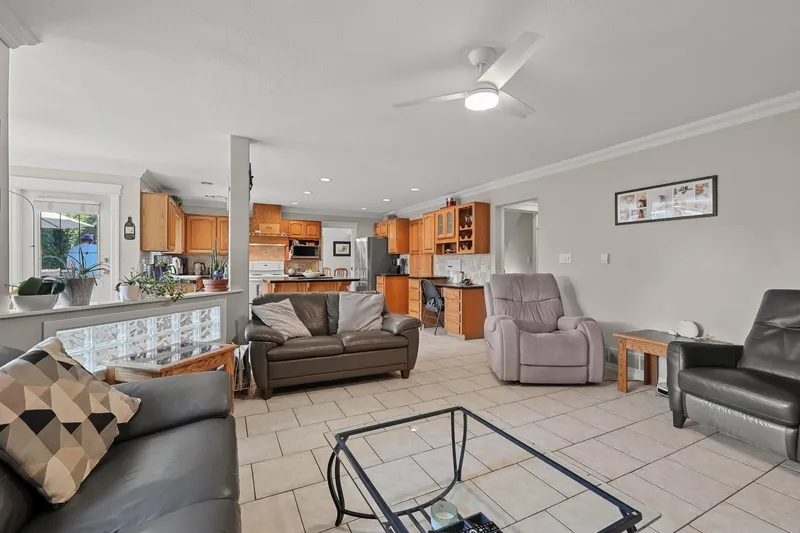
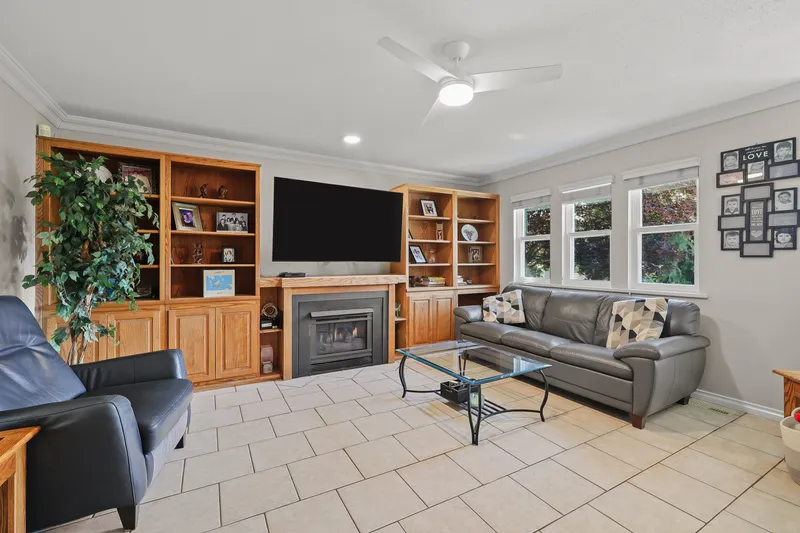
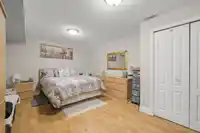
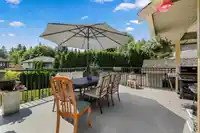
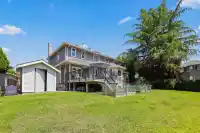
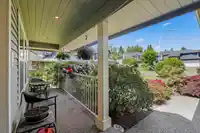
Shaughnessy Estates: Custom-built 6-bed, 4,210 sq ft home on a 9,166 sq ft lot. Perfect for extended or generational living. Features include a bright and spacious oak kitchen with eat-in area, south-facing fenced yard, and 300 sq ft sundeck. Main floor offers a expansive family, living and dining rooms, perfect for entertaining. Upstairs has 5 oversized bedrms plenty of room for a large or growing family. Below is a huge self-contained suite with a private entrance, ideal for in-laws, guests, or potential rental income. Double garage with built-in storageWalk to parks, schools, transit, and golf. Windows, roof, furnace, paint outside, fence, flooring. Enjoy the front porch in this quiet family friendly street Watch the walk thru video tour!
Features
Storage
Central Vacuum
Balcony
Garage Double
RV Access/Parking
Guest
Front Access
Aggregate
Garage Door Opener
Shopping Nearby
Room measurements23 rooms▸
FoyerMain · 12'8 × 12'6
Living RoomMain · 17'11 × 13'3
Dining RoomMain · 12'0 × 9'9
KitchenMain · 15'7 × 13'10
Eating AreaMain · 11'5 × 9'11
Family RoomMain · 15'7 × 15'5
OfficeMain · 8'8 × 12'10
LaundryMain · 8'2 × 12'10
StorageMain · 4'4 × 3'9
Porch (enclosed)Main · 5'0 × 19'11
PatioMain · 20' × 17'11
BedroomAbove · 11'7 × 10'
BedroomAbove · 12'1 × 10'
BedroomAbove · 11'0 × 12'0
Primary BedroomAbove · 17'11 × 17'7
Walk-In ClosetAbove · 7'10 × 6'9
BedroomAbove · 21'8 × 15'1
BedroomBelow · 17'2 × 12'3
Living RoomBelow · 14'7 × 15'10
KitchenBelow · 10'6 × 12'7
Eating AreaBelow · 7'0 × 9'2
Recreation RoomBelow · 28'3 × 12'3
FoyerBelow · 10'5 × 13'1
Floor plan
🔍 Tap to zoom
Pinch or scroll to zoom · drag to pan · double-tap to reset
Property Details
MLS NumberR3086783
Property TypeSingle Family Residence
Bedrooms6
Bathrooms3.5
Square Feet4,210
Lot Size9,166 sqft
Year Built1990
Parking Spaces2
HeatingForced Air, Natural Gas
StatusClosed
Listed ByRE/MAX Colonial Pacific Realty
School Catchment
ElementaryMaple Green
SecondaryEnver Creek
Neighbourhood
Highlighted area = this home's census tract (StatCan), the boundary the neighbourhood stats describe.
$1,350,000Median home value
$108,000Median household income
57.8%Owner-occupied
16.6%Single-detached homes
3.6Avg household size
37.6Median age
29.9%Bachelor's degree or higher (25-64)
54.7%Commute under 30 min
89.2%Drive to work
52.4%Foreign-born residents
5,146Neighbourhood population
Age
Under 1514%
15 to 6470.5%
65 and over15.5%
Household size
1 person16.6%
221.4%
315.5%
416.9%
5 or more29.7%
Language spoken at home
40.7% Punjabi mother tongue
English29.6%
English + other7.5%
Hindi4.1%
Vietnamese3.9%
Tagalog2.6%
Urdu1.6%
All others10%
Mother tongue, share of 5,145 residents.
How this pocket differs
notably more Vietnamese speakers than Bear Creek Green Timbers 3.9% vs 2.4%
Median household income is higher than Metro Vancouver $108,000 vs $90,000
Median dwelling value is higher than Metro Vancouver $1,350,000 vs $1,050,000
Source: Statistics Canada, Census of Population, 2021. Reproduced and distributed on an "as is" basis with the permission of Statistics Canada.
Ped NaimiPersonal Real Estate Corp
Vinod BashirPersonal Real Estate Corp
Thinking of selling in Bear Creek Green Timbers?
See what your home could be worth and how the local market is moving.

 1 / 39 photos