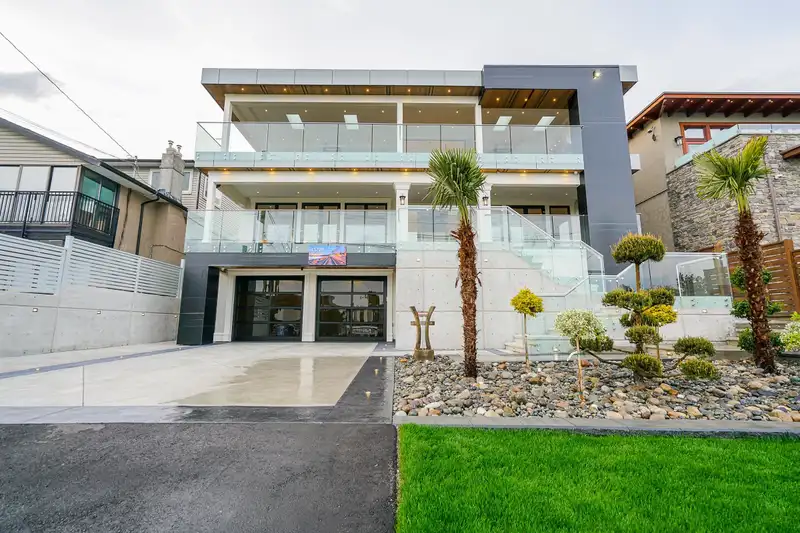
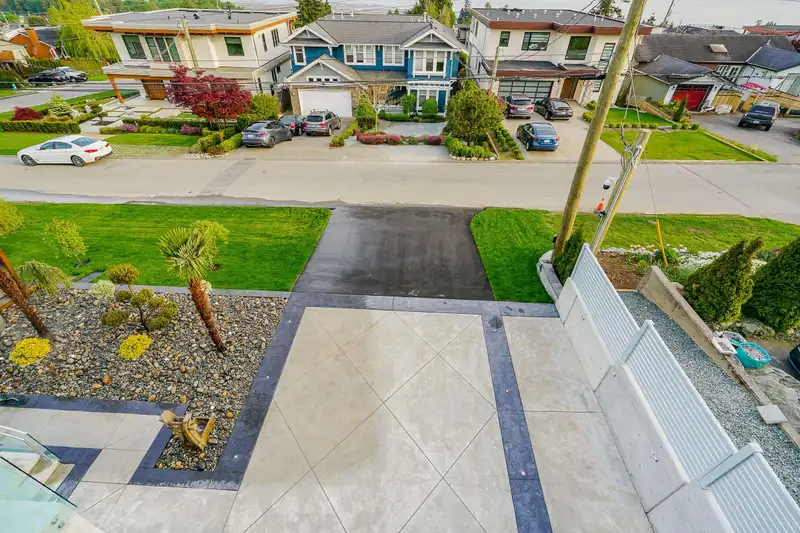
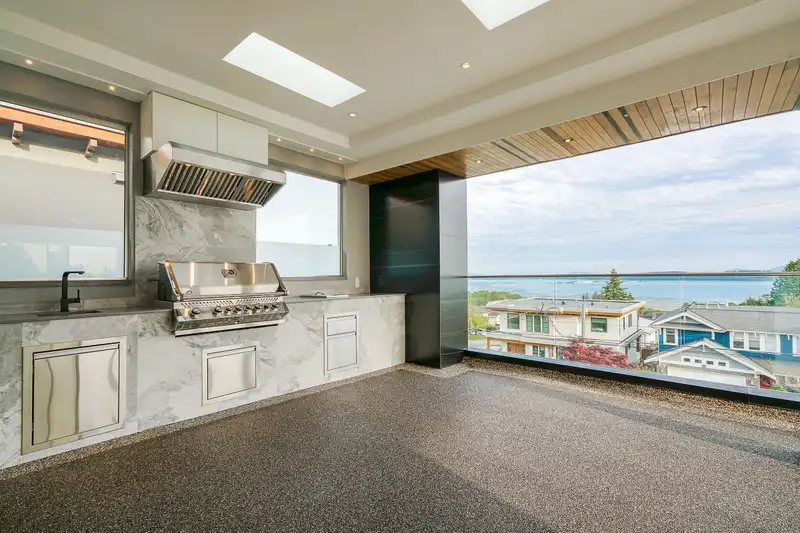
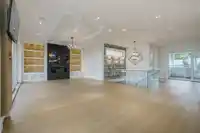
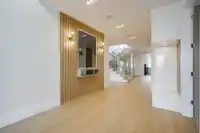
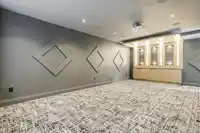
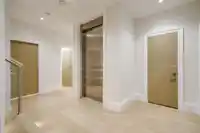
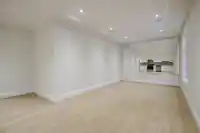
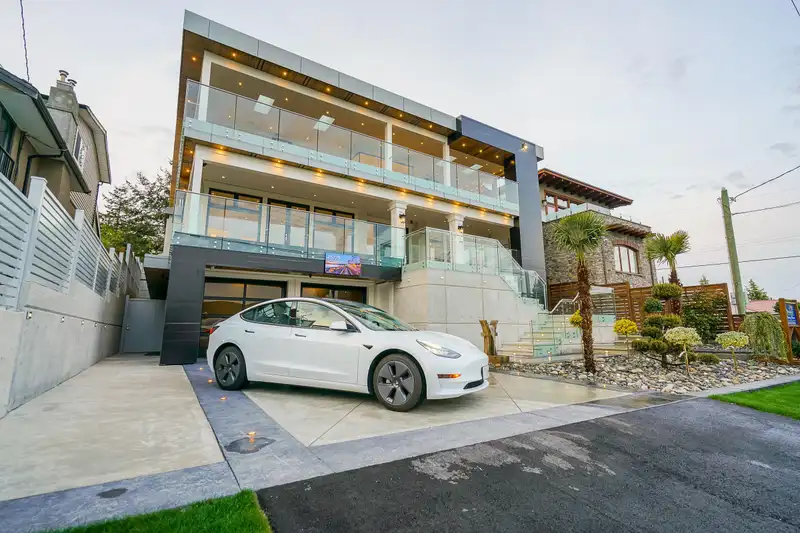
STUNNING PANORAMIC OCEAN VIEW RESIDENCE perched on prestigious Cliff Avenue in the heart of White Rock. This exceptional luxury home offers breathtaking unobstructed views w/spectacular sunsets from multiple levels. Designed w/elegance & functionality in mind, this custom-built residence showcases premium craftsmanship, sophisticated finishes, &…
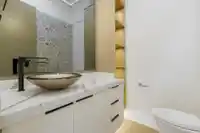
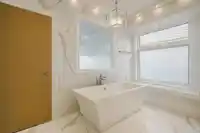
STUNNING PANORAMIC OCEAN VIEW RESIDENCE perched on prestigious Cliff Avenue in the heart of White Rock. This exceptional luxury home offers breathtaking unobstructed views w/spectacular sunsets from multiple levels. Designed w/elegance & functionality in mind, this custom-built residence showcases premium craftsmanship, sophisticated finishes, & state-of-the-art technology throughout. Every bedroom is designed as a private retreat, featuring walk-in closets and spa-inspired ensuites.The gourmet kitchen is equipped w/ high-end appliances & custom cabinetry, perfect for entertaining,The seamless blend of indoor & outdoor living creates an unmatched coastal lifestyle experience.Located minutes from White Rock Beach, restaurants, shopping, & schools, this is luxury coastal living at its finest
Features
Pantry
Central Vacuum
Wet Bar
Balcony
Private Yard
Additional Parking
Garage Double
Open
Front Access
Shopping Nearby
Room measurements30 rooms▸
FoyerMain · 15' × 9'6
OtherMain · 7'6 × 24'
BedroomMain · 14'4 × 15'6
Walk-In ClosetMain · 6'6 × 8'6
Primary BedroomMain · 14' × 21'
OtherMain · 9' × 15'
Walk-In ClosetMain · 10'5 × 10'
Walk-In ClosetMain · 5'1 × 5'6
BedroomMain · 13' × 15'
Walk-In ClosetMain · 5'2 × 9'
BedroomMain · 13' × 14'
Walk-In ClosetMain · 5'6 × 7'
LaundryMain · 6'2 × 11'4
OtherMain · 9' × 12'
StorageMain · 11' × 12'
Family RoomAbove · 16' × 20'
Dining RoomAbove · 11' × 16'
KitchenAbove · 19' × 16'
Wok KitchenAbove · 7'1 × 13'8
Living RoomAbove · 12' × 13'
OtherAbove · 6' × 7'
OtherAbove · 10' × 6'
BedroomAbove · 12'6 × 12'8
Walk-In ClosetAbove · 5' × 5'
Recreation RoomBsmt · 14' × 27'2
Steam RoomBsmt · 6' × 12'
Bar RoomBsmt · 5'4 × 18'
BedroomBsmt · 19'8 × 17'2
Walk-In ClosetBsmt · 9'4 × 11'6
StorageBsmt · 6'8 × 7'6
Floor plan
🔍 Tap to zoom
Pinch or scroll to zoom · drag to pan · double-tap to reset
Property Details
MLS NumberR3135240
Property TypeSingle Family Residence
Bedrooms7
Bathrooms8
Square Feet6,639
Lot Size7,404 sqft
Year Built2021
Parking Spaces2
HeatingHot Water, Natural Gas, Radiant
Days on Market63
StatusActive
Listed BySutton Group-West Coast Realty
School Catchment
ElementaryPeace Arch
SecondaryEarl Marriott
Neighbourhood
Highlighted area = this home's census tract (StatCan), the boundary the neighbourhood stats describe.
$1,200,000Median home value
$93,000Median household income
65.9%Owner-occupied
52.7%Single-detached homes
2.5Avg household size
51.6Median age
33.6%Bachelor's degree or higher (25-64)
51.5%Commute under 30 min
87.9%Drive to work
26.9%Foreign-born residents
4,663Neighbourhood population
Age
Under 1513.6%
15 to 6453.3%
65 and over33%
Household size
1 person29.3%
233.1%
313.4%
415%
5 or more9.2%
Language spoken at home
71.9% English mother tongue
Punjabi5.4%
Mandarin5.1%
English + other2.9%
Russian1.4%
Cantonese1.3%
German1.3%
All others10.7%
Mother tongue, share of 3,915 residents.
How this pocket differs
notably more children under 15 than White Rock 13.6% vs 9%
notably more 5+ person households than White Rock 9.2% vs 4%
notably more 4-person households than White Rock 14.9% vs 6.8%
notably fewer people living alone than White Rock 29.1% vs 44.3%
notably more Punjabi speakers than White Rock 5.4% vs 3%
Source: Statistics Canada, Census of Population, 2021. Reproduced and distributed on an "as is" basis with the permission of Statistics Canada.
Ped NaimiPersonal Real Estate Corp
Vinod BashirPersonal Real Estate Corp
Thinking of selling in White Rock?
See what your home could be worth and how the local market is moving.

 1 / 40 photos