
 1 / 40 photos
About This Property
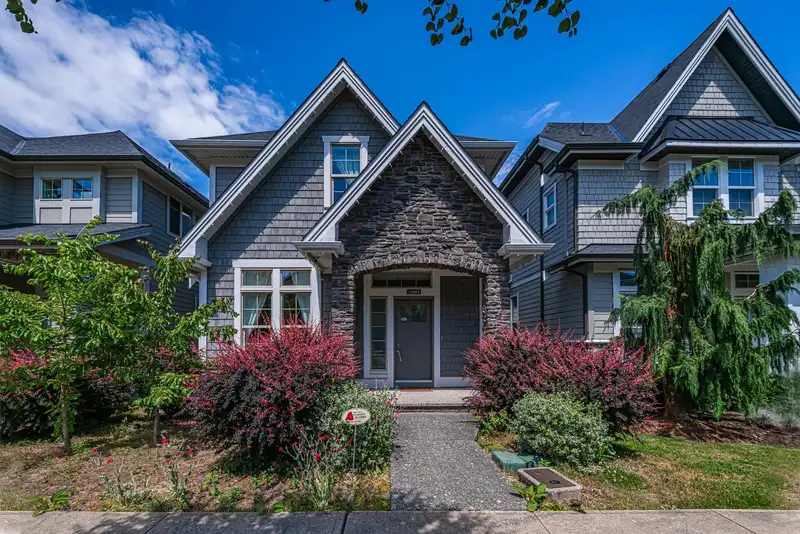
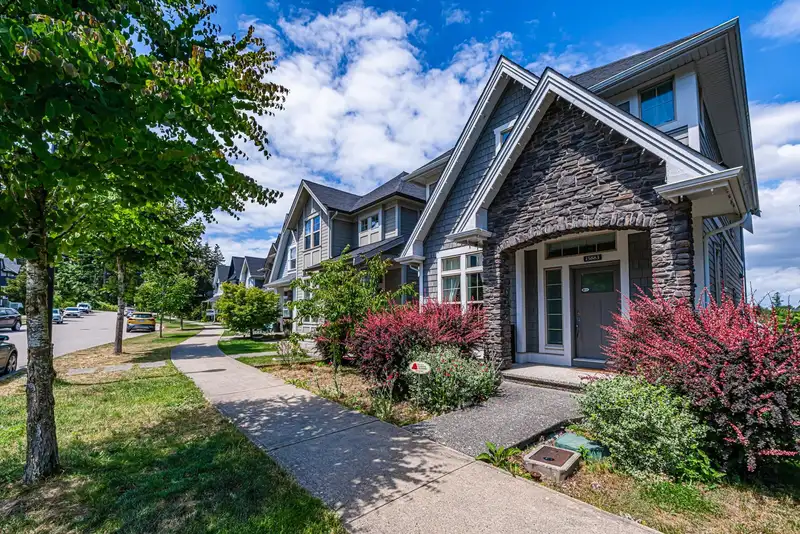
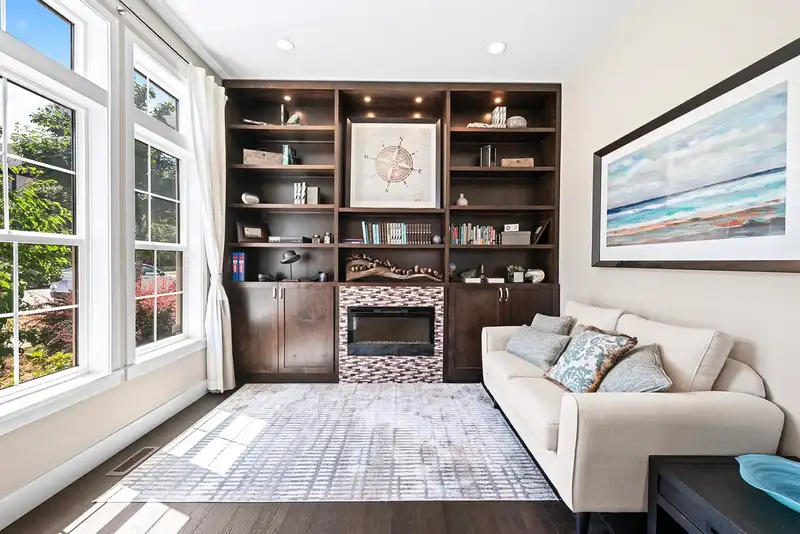
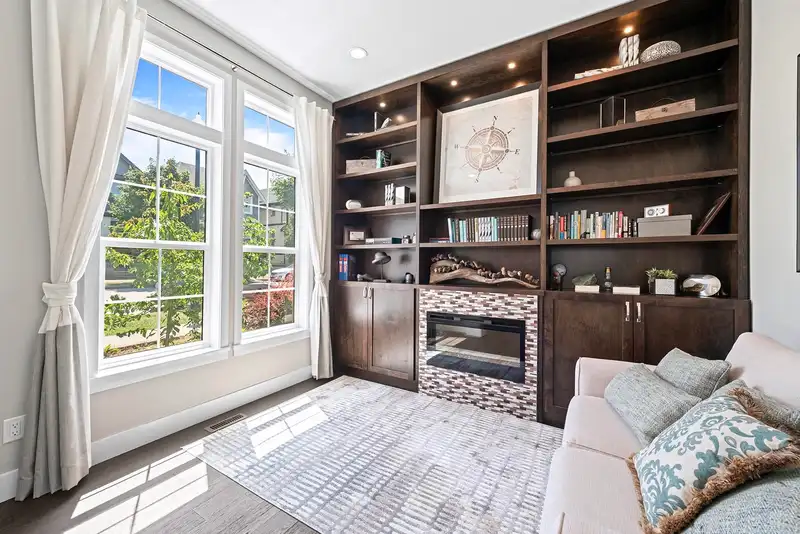
Previous show home of Morgan Rise Sunnyside plan, developed by Foxridge Home. The home was previously sold with over $50,000 built-ins and upgrades, including shelfing in office, extra cabinets in dinning area, built-in shelfing in upstairs bedroom etc. The bright and airy wide open main floor features a multi-purpose flex room off the entry and chef-inspired kitchen adjacent to the large dining area complete with built-in hutch with wine fridge and access to the south facing back yard with stunning mountain views. The upper floor boasts three terrific-sized bedrooms including a relaxing vaulted-ceiling master suite with french doors leading out to a private balcony. The two bedrooms conveniently share a Jack-and-Jill bathroom.
Property Details
School Catchment


Thinking of selling in Grandview Surrey?
See what your home could be worth and how the local market is moving.
Location
Mortgage Calculator
Similar Listings Nearby
15878 29A AVENUE
15825 WILLS BROOK WAY
15871 28 AVENUE
2926 160 STREET
2862 HELC PLACE
2879 160A STREET
2853 160A STREET
16088 28B AVENUE
2798 161 STREET
11 3300 157A STREET
16162 28 A AVENUE
15783 COLLINGWOOD CRESCENT