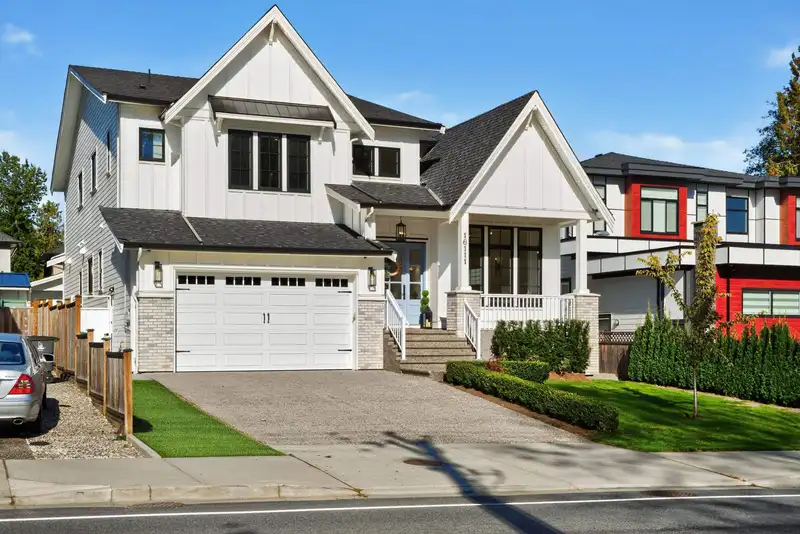
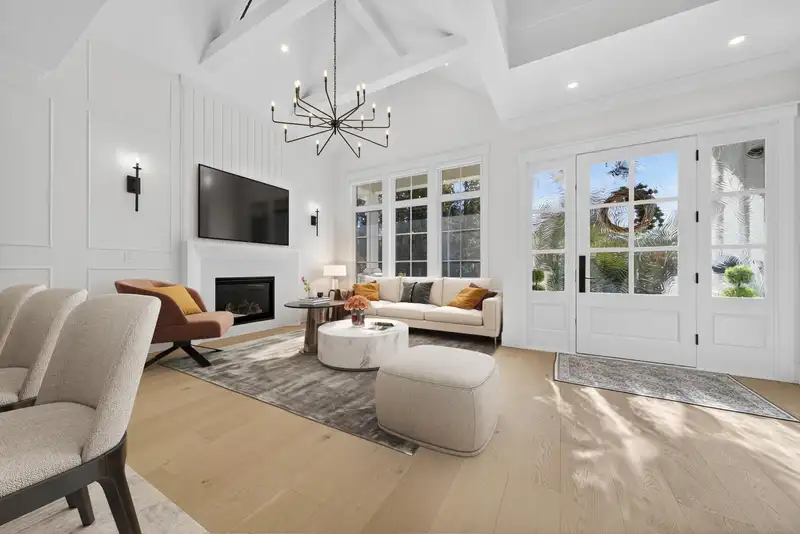
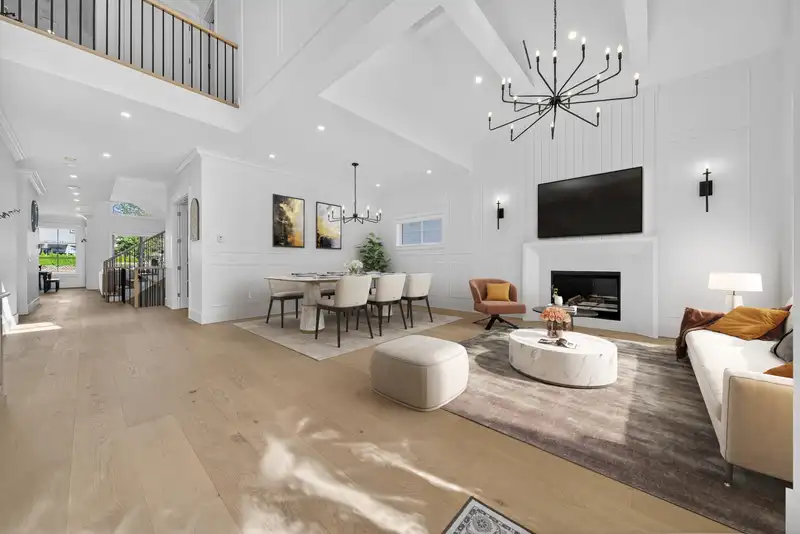
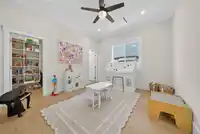
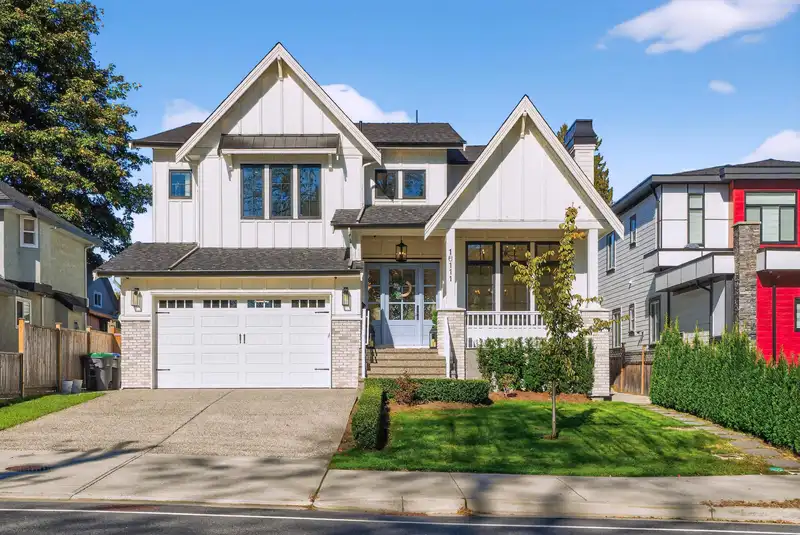
Discover your dream home in this almost new 6249 sqft Craftsman-style masterpiece, located on an expansive 8170 sqft lot in one of Fraser Heights best locations. This spacious residence boasts a bright chefs kitchen featuring large island w/ spice kitchen, marble backsplash, and top-of-the-line appliances. The open-to-above family room impresses with…
Discover your dream home in this almost new 6249 sqft Craftsman-style masterpiece, located on an expansive 8170 sqft lot in one of Fraser Heights best locations. This spacious residence boasts a bright chefs kitchen featuring large island w/ spice kitchen, marble backsplash, and top-of-the-line appliances. The open-to-above family room impresses with soaring 20' ceilings, large windows, and stunning stone fireplace, seamlessly connecting to an outdoor patio and private backyard--perfect for entertaining. With 10 bed and 8 bath, this home offers ample space for family. No expense has been spared, from designer fixtures to elegant finishings. Additional features include AC/HRV, irrigation, Media Room, Bar, Gym, and great rental income! Don't miss this opportunity to call this home yours!
Features
Storage
Central Vacuum
Wet Bar
Balcony
Private Yard
Additional Parking
Garage Double
Front Access
Concrete
Garage Door Opener
Shopping Nearby
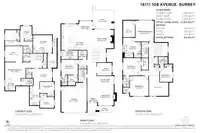
Room measurements29 rooms▸
FoyerMain · 7'3 × 20'6
Living RoomMain · 13'2 × 13'10
Dining RoomMain · 9'8 × 13'10
Mud RoomMain · 6'6 × 9'6
OfficeMain · 9'10 × 11'6
BedroomMain · 12'4 × 12'10
Walk-In ClosetMain · 7'8 × 8'1
Family RoomMain · 14'3 × 16'10
KitchenMain · 13'6 × 20'3
Wok KitchenMain · 6'6 × 12'10
NookMain · 8'9 × 10'10
Primary BedroomAbove · 14'10 × 16'
Walk-In ClosetAbove · 8'1 × 12'6
BedroomAbove · 13' × 14'
Walk-In ClosetAbove · 7'5 × 4'9
BedroomAbove · 14'7 × 15'6
BedroomAbove · 11' × 11'
LaundryAbove · 6' × 12'2
Recreation RoomBsmt · 12'3 × 15'6
Bar RoomBsmt · 9'5 × 12'1
GymBsmt · 11'9 × 13'5
Living RoomBsmt · 10'7 × 16'3
KitchenBsmt · 19'4 × 8'
BedroomBsmt · 12'4 × 11'
BedroomBsmt · 12'8 × 10'4
Living RoomBsmt · 9'2 × 15'6
KitchenBsmt · 5'4 × 15'5
BedroomBsmt · 12'1 × 10'4
BedroomBsmt · 10' × 11'7
Floor plan
🔍 Tap to zoom
Pinch or scroll to zoom · drag to pan · double-tap to reset
Property Details
MLS NumberR3117362
Property TypeSingle Family Residence
Bedrooms9
Bathrooms7.5
Square Feet6,249
Lot Size8,170 sqft
Year Built2023
Parking Spaces2
HeatingHot Water, Natural Gas, Radiant
Days on Market143
StatusActive
Listed BySutton Group-West Coast Realty
School Catchment
ElementaryErma Stephenson
SecondaryFraser Heights
Neighbourhood
Highlighted area = this home's census tract (StatCan), the boundary the neighbourhood stats describe.
$1,300,000Median home value
$118,000Median household income
85.5%Owner-occupied
87.2%Single-detached homes
3.3Avg household size
44.8Median age
50.7%Bachelor's degree or higher (25-64)
59.1%Commute under 30 min
89.3%Drive to work
54.2%Foreign-born residents
3,810Neighbourhood population
Age
Under 1514.7%
15 to 6470.5%
65 and over14.8%
Household size
1 person8.5%
226.8%
322.6%
426%
5 or more16.2%
Language spoken at home
37.6% English mother tongue
Mandarin26.7%
Korean8%
English + other4.2%
Cantonese3.7%
Punjabi2.8%
Min Nan2.2%
All others14.8%
Mother tongue, share of 3,805 residents.
How this pocket differs
fewer 5+ person households than Fraser Heights 16.2% vs 20.3%
more Mandarin speakers than Fraser Heights 26.7% vs 18.1%
Median household income is higher than Metro Vancouver $118,000 vs $90,000
Median dwelling value is higher than Metro Vancouver $1,300,000 vs $1,050,000
Source: Statistics Canada, Census of Population, 2021. Reproduced and distributed on an "as is" basis with the permission of Statistics Canada.
Ped NaimiPersonal Real Estate Corp
Vinod BashirPersonal Real Estate Corp
Thinking of selling in Fraser Heights?
See what your home could be worth and how the local market is moving.

 1 / 38 photos