
 1 / 40 photos
About This Property
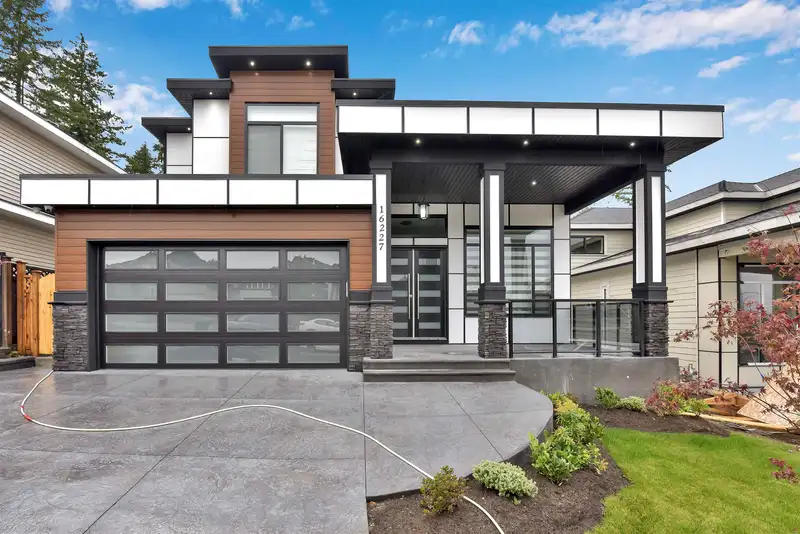
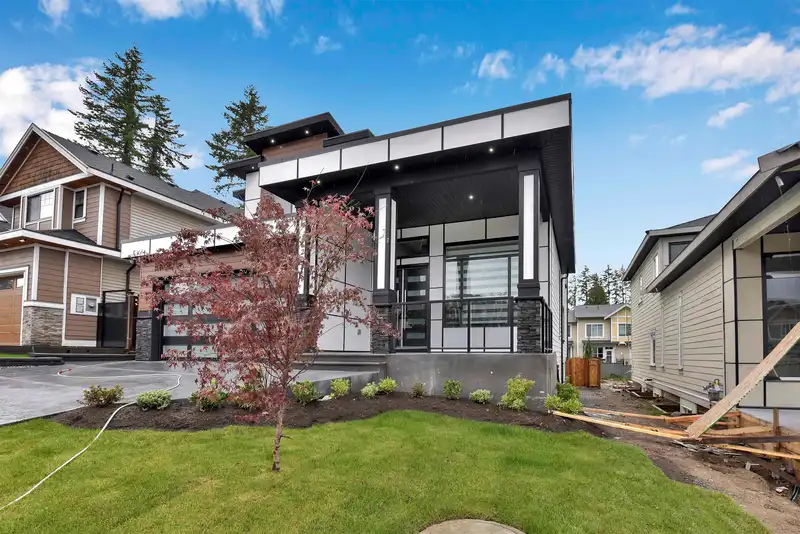
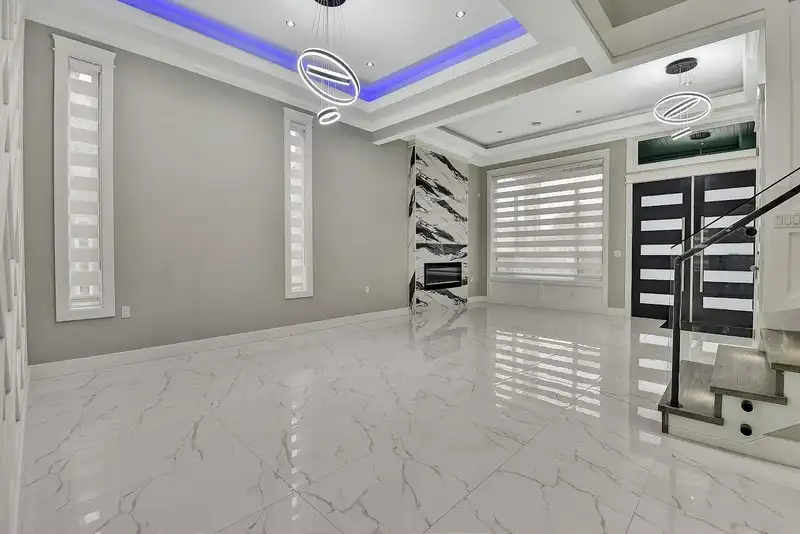
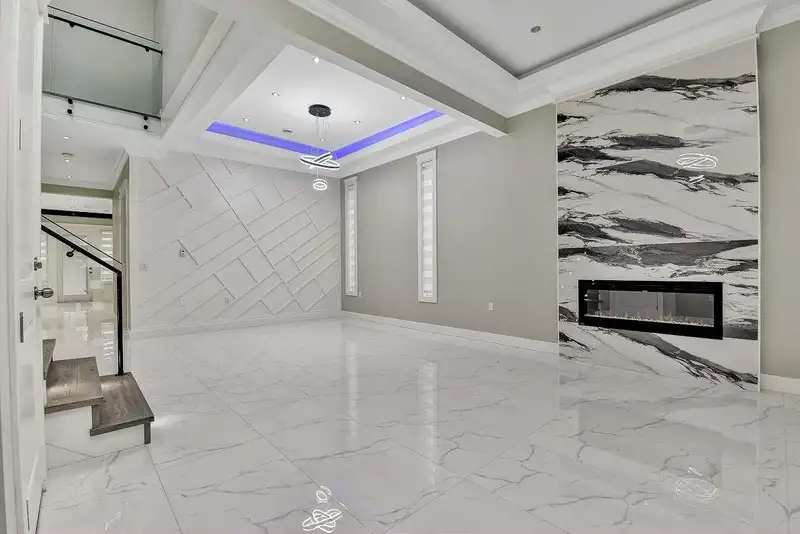
Brand new home (9 bedrooms + office, 8 baths) with unique bright/open plan, 6442 sqft rectangular lot. All rooms very spacious. Central air-conditioning, radiant hot-water heat, HRV system, camera security system, high-efficiency hot-water furnace, high quality appliances, covered patios/decks, double garage. Main floor features open/spacious office, big living and dining rooms, huge family room and designer kitchen, spice kitchen, a large master bedroom with full en-suite, and a separate powder room. Top floor has two super sized master bedrooms and two other bedrooms with a shared full, and a laundry room.Basement has a huge media room with wet bar and powder room, and two un-authorized suites with 2 bedrooms each. Reputable builder, 2-5-10 new home warranty.
Features
Property Details
School Catchment


Thinking of selling in Bear Creek Green Timbers?
See what your home could be worth and how the local market is moving.
Location
Mortgage Calculator
Similar Listings Nearby
16226 96B AVENUE
9493 163 STREET
9766 160A STREET
9467 163 STREET
16072 96A AVENUE
9860 160 STREET
10021 161 STREET
9312 163 STREET
16166 92 AVENUE
16416 92A AVENUE
16308 91A AVENUE
9012 162A STREET