
 1 / 40 photos
About This Property
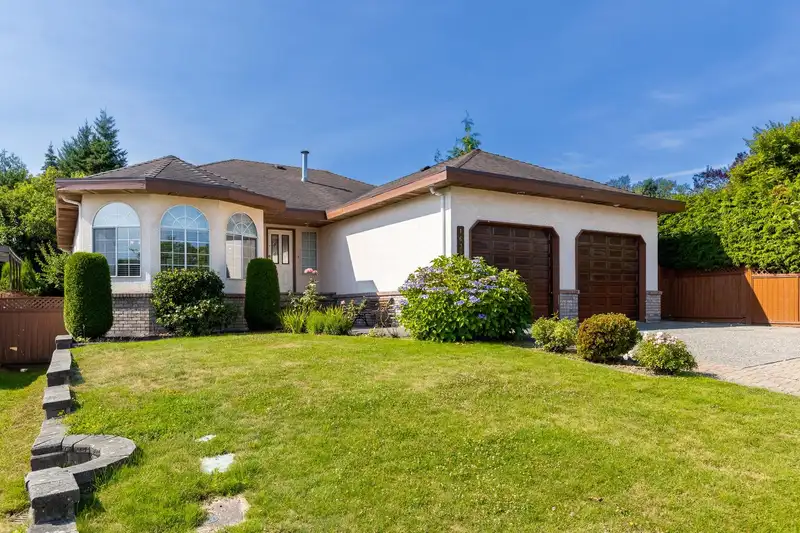
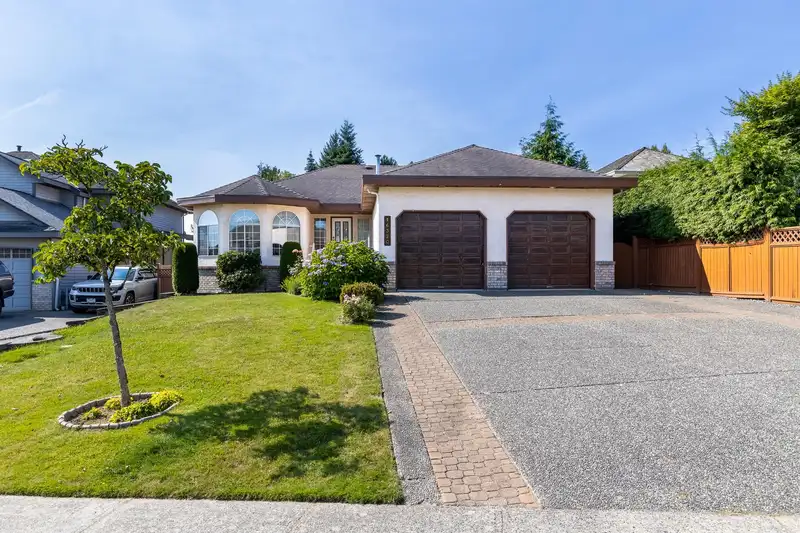
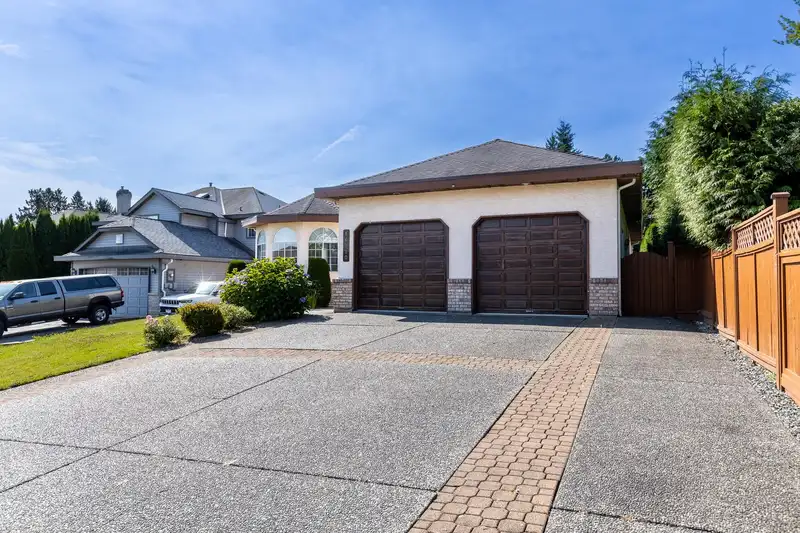
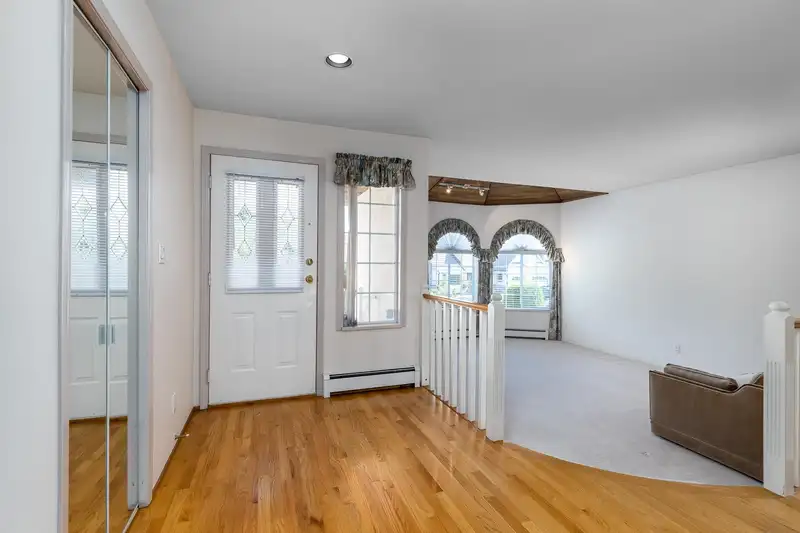
BE SURE this lovely Custom Rancher is on your List! Total 2716 SF including 1810SF on Main and 906SF fully finished down plus a BONUS 799 Crawlspace! (*crawlspace not included in Total SF)! Situated on gorgeous landscaped SOUTH backing 8466 SF "Gardener's Dream" lot! WOW! Open Plan Living/Dining area with stunning Picture windows & hardwood Floors! Kitchen features Vaulted Ceiling in the Eat-in Nook and Walk-out to the Covered Patio overlooking the gardens! Family Room with Gas Fireplace opens to Kitchen - making it perfect for entertaining! 3 Bdrms Up! Primary has a Walk-in Closet & 4 pce. Ensuite with soaker tub! Basement features a self-contained 2 Bdrm Unauthorized Suite with Separate Entry & Shared Laundry! 1st Time on MLS! This is a MUST SEE! You will LOVE IT!
Features
Property Details
School Catchment


Thinking of selling in Fleetwood Tynehead?
See what your home could be worth and how the local market is moving.
Location
Mortgage Calculator
Similar Listings Nearby
9416 163A STREET
9467 163 STREET
9493 163 STREET
9465 164 STREET
16328 96 AVENUE
16376 96 AVENUE
9411 162 STREET
16156 94A AVENUE
16226 96B AVENUE
16166 92 AVENUE
9505 161 STREET
9496 160A STREET