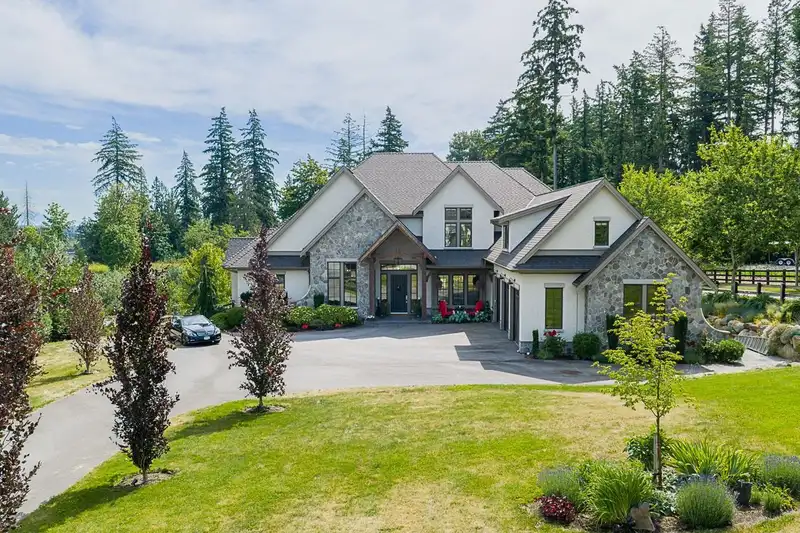
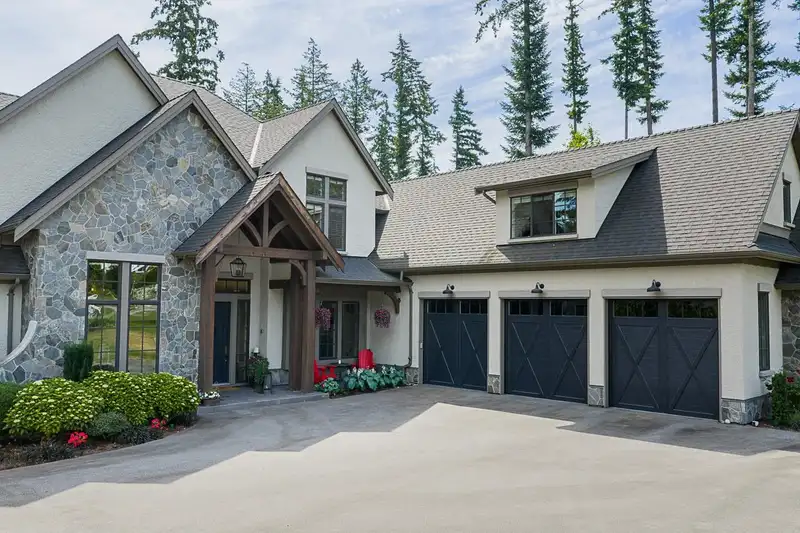
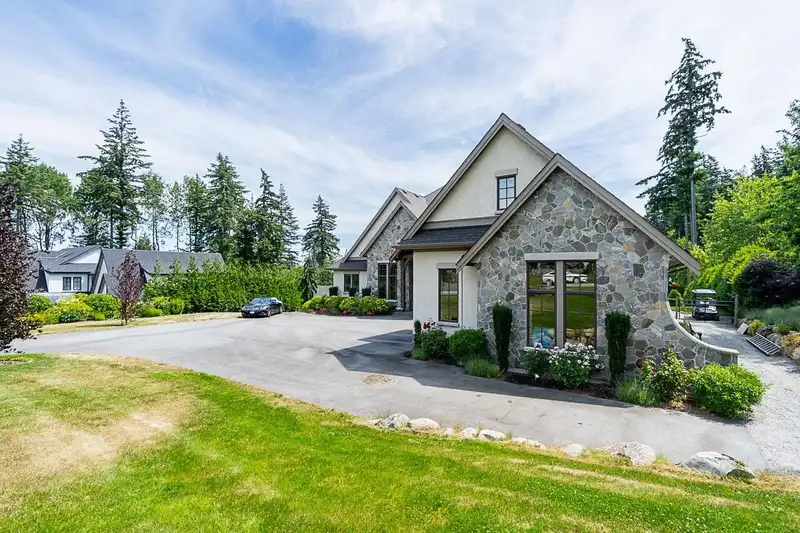
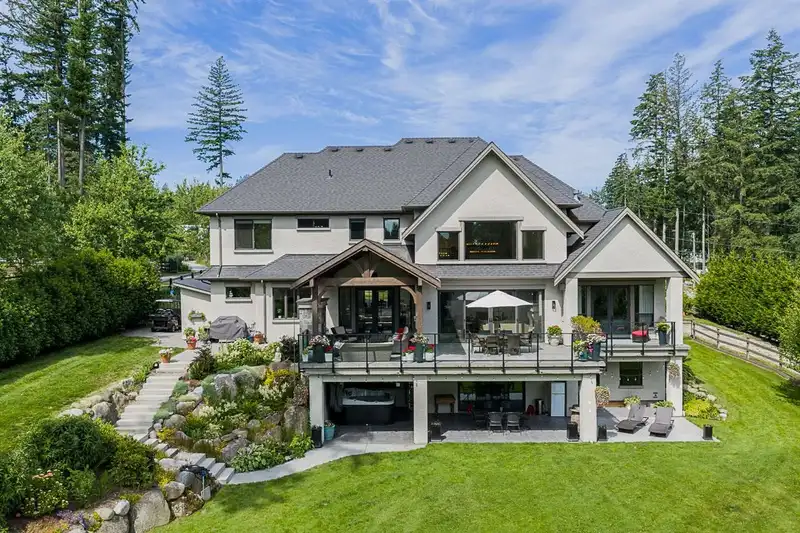
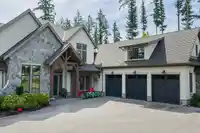
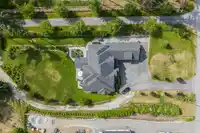
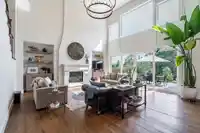
Welcome to South Langley’s Street of Dreams. Stunning 7,186 sq ft Su Casa -designed home on 3.65 acres by Ridgewest Homes with Purity Design interiors. Warm, luxurious craftsmanship flows through the great room, chef’s kitchen with pantry, formal dining and striking home office, plus a beautiful main-floor primary suite with spa bath and walk-in. Upstairs…
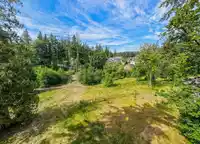
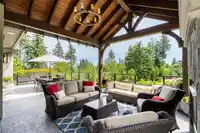
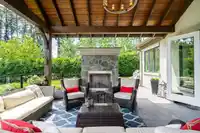
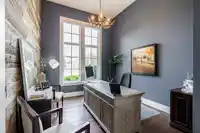
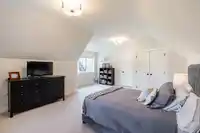
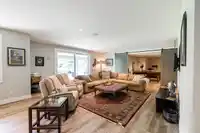
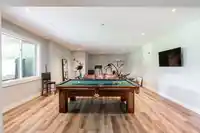
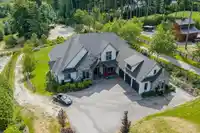
Welcome to South Langley’s Street of Dreams. Stunning 7,186 sq ft Su Casa -designed home on 3.65 acres by Ridgewest Homes with Purity Design interiors. Warm, luxurious craftsmanship flows through the great room, chef’s kitchen with pantry, formal dining and striking home office, plus a beautiful main-floor primary suite with spa bath and walk-in. Upstairs offers four spacious beds, two baths and a family room. The walk-out lower level adds a rec room with bar, gym, games area and guest suite. Over 1,800 sq ft of patios/decks overlook lush gardens, meadow views; space for RV/boat, animals and close to Campbell Valley Park. This is Country Living at it's best!
Features
Pantry
Balcony
Private Yard
Garage Triple
Front Access
Rear Access
Room measurements25 rooms▸
FoyerMain · 21'11 × 20'1
OfficeMain · 14'6 × 11'1
Dining RoomMain · 16'0 × 14'3
Living RoomMain · 20'8 × 21'3
KitchenMain · 19'5 × 14'1
Eating AreaMain · 16'4 × 10'5
NookMain · 6'10 × 7'7
PantryMain · 8'2 × 7'7
Primary BedroomMain · 17'11 × 15'7
Walk-In ClosetMain · 10'1 × 15'0
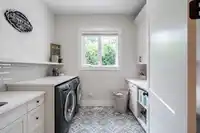
LaundryMain · 9'11 × 8'7
BedroomAbove · 15'7 × 12'11
BedroomAbove · 15'7 × 12'8
BedroomAbove · 13'6 × 13'1
BedroomAbove · 20'8 × 17'9
Flex RoomAbove · 9'10 × 9'4
Family RoomAbove · 28'9 × 14'2
Recreation RoomBelow · 20'6 × 36'5
Bar RoomBelow · 7'2 × 8'3
GymBelow · 18'10 × 31'7
BedroomBelow · 15'4 × 11'4
Walk-In ClosetBelow · 6'4 × 8'4
StorageBelow · 7'7 × 3'7
StorageBelow · 14'3 × 11'2
UtilityBelow · 7'8 × 9'5
Floor plan
🔍 Tap to zoom
Pinch or scroll to zoom · drag to pan · double-tap to reset
Property Details
MLS NumberR3141038
Property TypeSingle Family Residence
Bedrooms6
Bathrooms4.5
Square Feet7,186
Lot Size158,994 sqft
Year Built2019
Parking Spaces3
HeatingForced Air, Natural Gas, Radiant
Days on Market61
StatusActive
Listed ByMacdonald Realty (Surrey/152)
School Catchment
ElementaryDouglas Park
SecondaryLangley
Neighbourhood
Highlighted area = this home's census tract (StatCan), the boundary the neighbourhood stats describe.
$1,000,000Median home value
$117,000Median household income
86.6%Owner-occupied
70.2%Single-detached homes
2.9Avg household size
40.4Median age
20.4%Bachelor's degree or higher (25-64)
55%Commute under 30 min
93.9%Drive to work
14.9%Foreign-born residents
7,297Neighbourhood population
Age
Under 1518.2%
15 to 6465.1%
65 and over16.7%
Household size
1 person14.9%
233.7%
316.8%
421.6%
5 or more12.9%
Language spoken at home
84.4% English mother tongue
Punjabi2.6%
English + other1.5%
Mandarin1%
Spanish0.9%
German0.8%
French0.8%
All others8%
Mother tongue, share of 7,290 residents.
How this pocket differs
notably fewer people living alone than Langley City 15% vs 35.5%
notably more 4-person households than Langley City 21.7% vs 10.4%
notably more 5+ person households than Langley City 13% vs 6.4%
Median household income is higher than Metro Vancouver $117,000 vs $90,000
Source: Statistics Canada, Census of Population, 2021. Reproduced and distributed on an "as is" basis with the permission of Statistics Canada.
Ped NaimiPersonal Real Estate Corp
Vinod BashirPersonal Real Estate Corp
Thinking of selling in Campbell Valley?
See what your home could be worth and how the local market is moving.