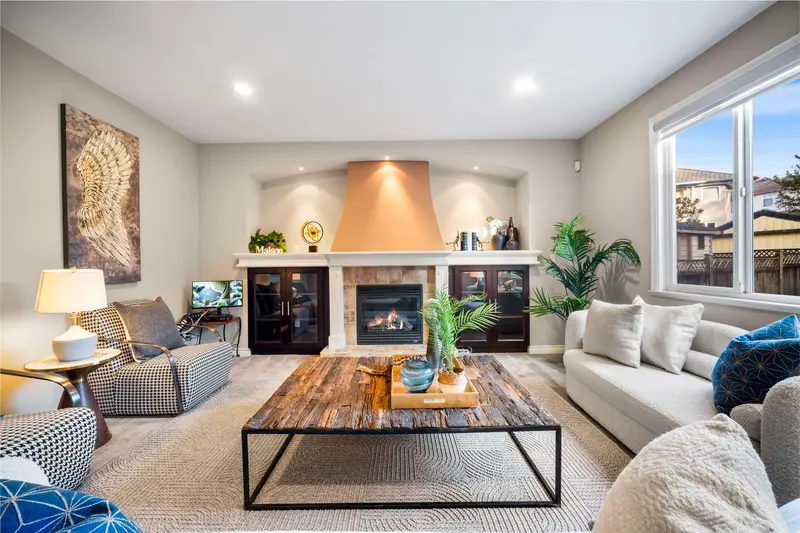
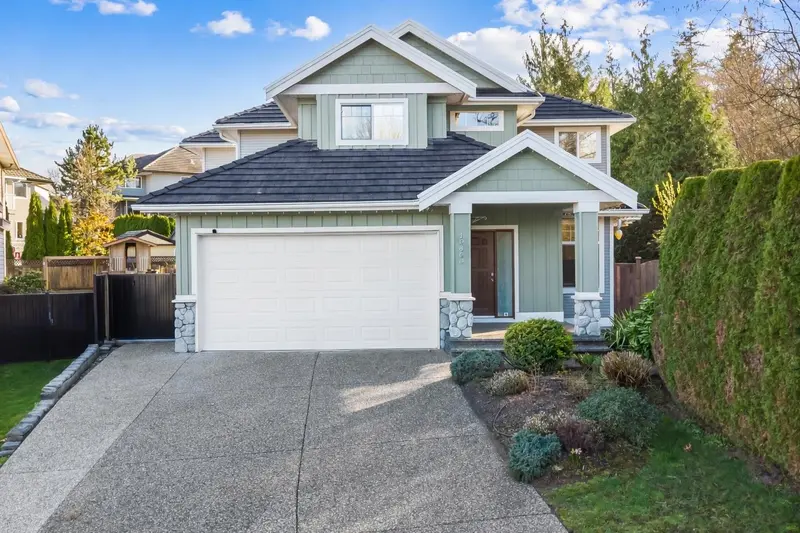
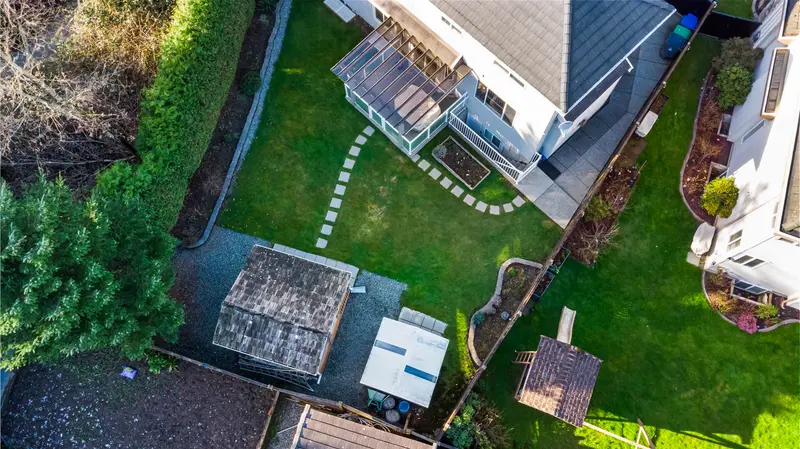
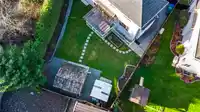
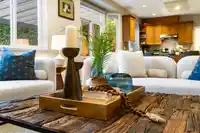
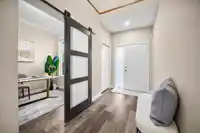
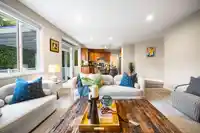
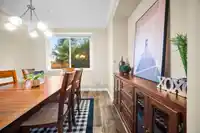
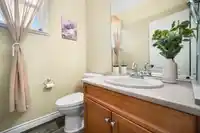
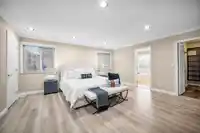
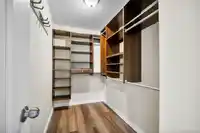
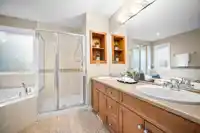
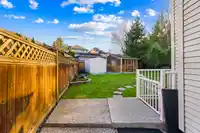
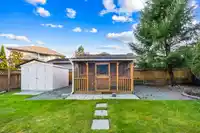
Quiet neighborhood with friendly neighbors, welcome to 16866 Greenway Dr. This near 4000 sqft residence has been meticulously maintained. Greeted by a long driveway & abundant street parking, this Sun-filled south-facing yard is enhanced by expansive windows and a beautifully appointed main living areas. 4 Large bedrooms upstairs, an Office/Den on main, and…
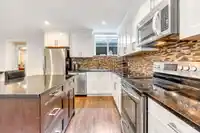
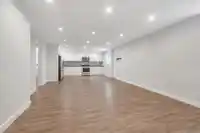
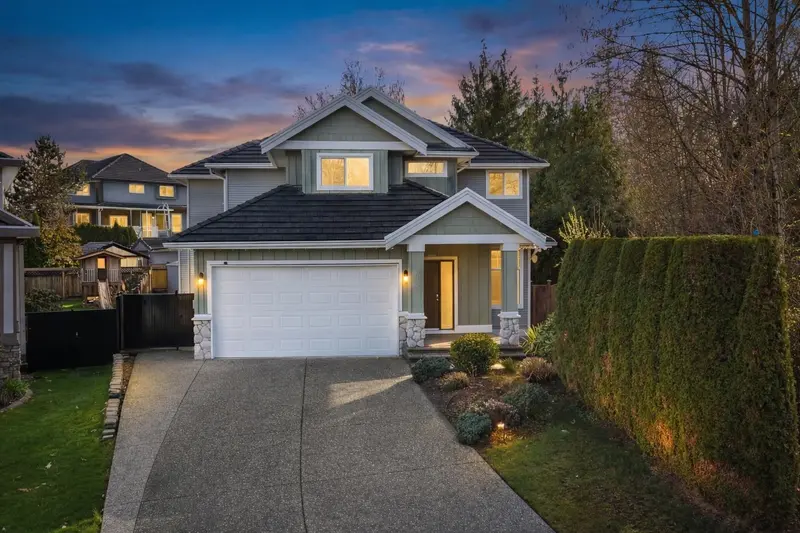
Quiet neighborhood with friendly neighbors, welcome to 16866 Greenway Dr. This near 4000 sqft residence has been meticulously maintained. Greeted by a long driveway & abundant street parking, this Sun-filled south-facing yard is enhanced by expansive windows and a beautifully appointed main living areas. 4 Large bedrooms upstairs, an Office/Den on main, and a generously sized 3-bedroom basement. Powered Detached dwelling can be converted to home office or use as great storage. Access to basement suite is exclusively from the side, providing full privacy & separation if needed. Furnace (2022), Hot Water Tank (2021), Heatpump AC (2022), Concrete tile roof with 30+ years left of life expectancy. Very turnkey home in a great neighborhood. <<<Open house: 2-4PM Sunday April 5th>>>
Features
Pantry
Garage Double
Front Access
Garage Door Opener
Shopping Nearby
Room measurements19 rooms▸
Living RoomMain · 12'1 × 13'1
Dining RoomMain · 11'7 × 13'6
KitchenMain · 9'5 × 13'2
Eating AreaMain · 9'3 × 15'8
Family RoomMain · 15'6 × 16'
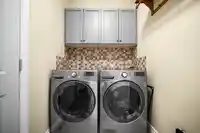
LaundryMain · 5'3 × 11'4
OfficeMain · 9' × 9'3
FoyerMain · 5'10 × 10'
Primary BedroomAbove · 16'11 × 17'2
BedroomAbove · 13'5 × 14'
BedroomAbove · 10'7 × 12'2
BedroomAbove · 9'8 × 12'4
Walk-In ClosetAbove · 9'8 × 12'4
Living RoomBsmt · 11'3 × 13'6
Dining RoomBsmt · 10'8 × 15'1
KitchenBsmt · 9'11 × 15'1
BedroomBsmt · 11'4 × 12'4
BedroomBsmt · 13'1 × 13'6
BedroomBsmt · 12'5 × 12'6
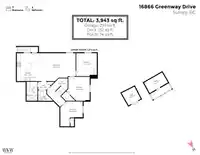
Floor plan
🔍 Tap to zoom
Pinch or scroll to zoom · drag to pan · double-tap to reset
Property Details
MLS NumberR3103891
Property TypeSingle Family Residence
Bedrooms7
Bathrooms3.5
Square Feet3,963
Lot Size6,577 sqft
Year Built2003
Parking Spaces2
HeatingForced Air, Natural Gas
StatusClosed
Listed BySutton Premier Realty
School Catchment
ElementaryCoast Meridian
SecondaryNorth Surrey
Neighbourhood
Highlighted area = this home's census tract (StatCan), the boundary the neighbourhood stats describe.
$1,150,000Median home value
$118,000Median household income
83.2%Owner-occupied
38.8%Single-detached homes
3.1Avg household size
43.6Median age
33.7%Bachelor's degree or higher (25-64)
59%Commute under 30 min
91.3%Drive to work
38.8%Foreign-born residents
7,665Neighbourhood population
Age
Under 1514.6%
15 to 6464.2%
65 and over21.2%
Household size
1 person14.8%
232%
315.7%
419%
5 or more18.6%
Language spoken at home
51.5% English mother tongue
Punjabi15.9%
English + other5.3%
Mandarin4.3%
Korean3%
Tagalog2.8%
Cantonese1.7%
All others15.5%
Mother tongue, share of 7,595 residents.
How this pocket differs
more seniors 65+ than Fleetwood Tynehead 21.2% vs 17.4%
notably fewer Mandarin speakers than Fleetwood Tynehead 4.3% vs 7%
Median household income is higher than Metro Vancouver $118,000 vs $90,000
Source: Statistics Canada, Census of Population, 2021. Reproduced and distributed on an "as is" basis with the permission of Statistics Canada.
Ped NaimiPersonal Real Estate Corp
Vinod BashirPersonal Real Estate Corp
Thinking of selling in Fleetwood Tynehead?
See what your home could be worth and how the local market is moving.

 1 / 37 photos