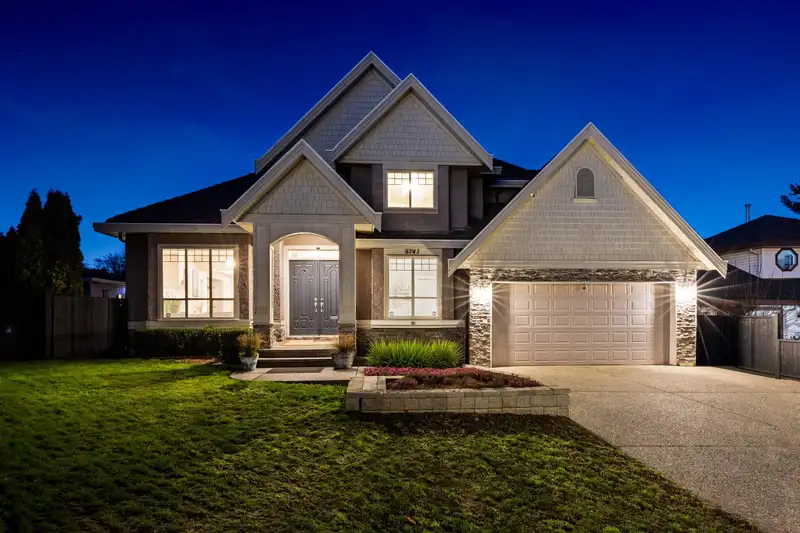
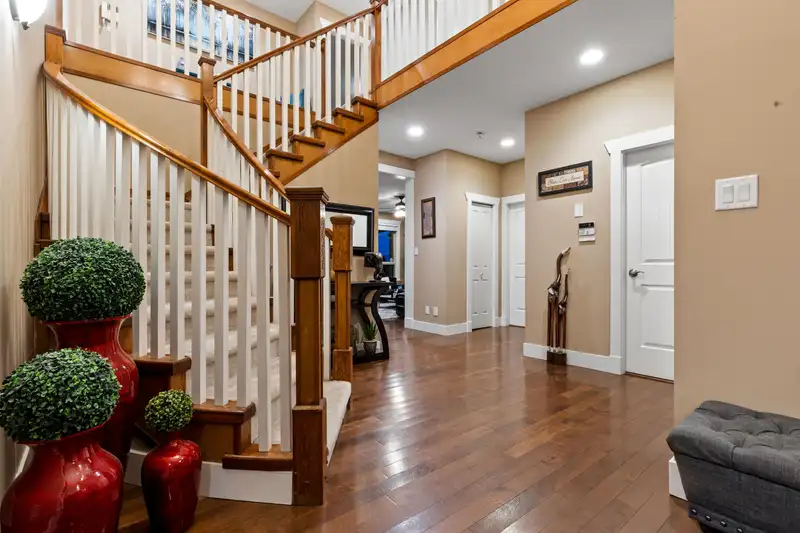
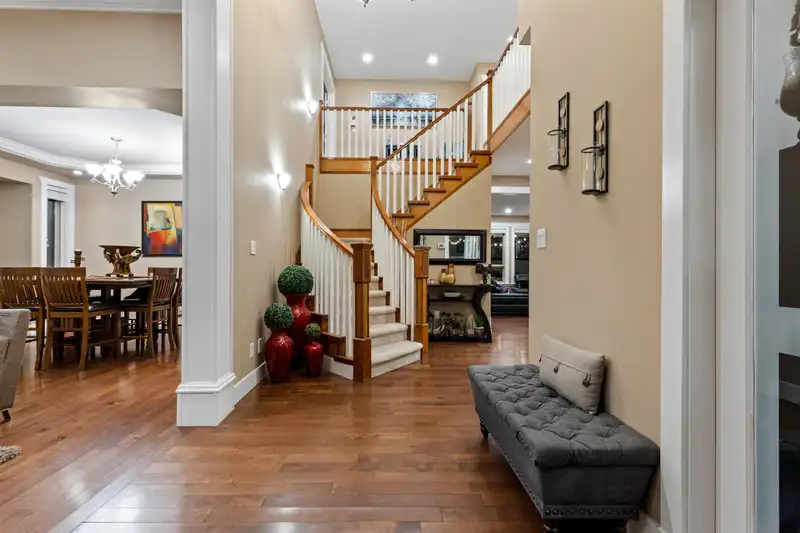
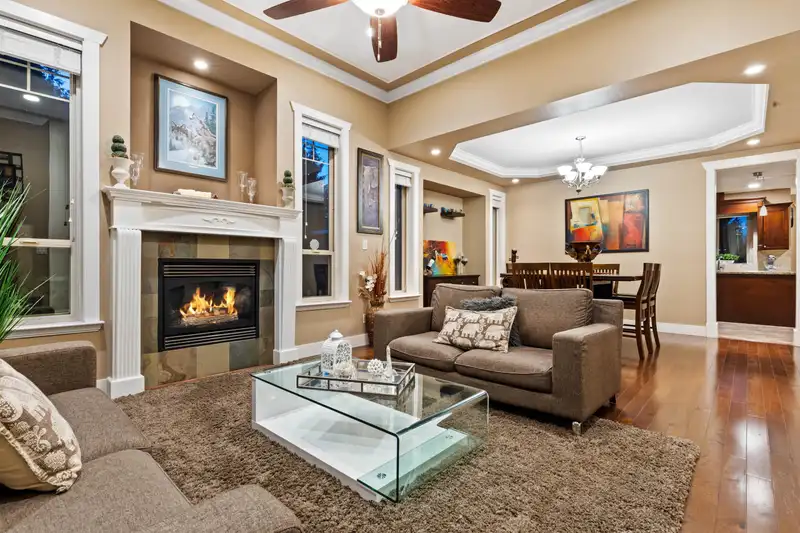
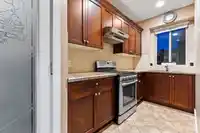
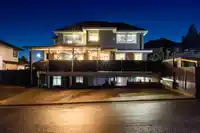
Welcome to this executive-built home showcasing unmatched quality and craftsmanship. Nestled in a quiet cul-de-sac, this 4800+ sq ft gem offers 4 large bedrooms up with 3 full baths, a main floor home office, and open-concept living perfect for entertaining. The backyard boasts a 300+ sq ft covered awning ideal for all year around use, rear lane access with…
Welcome to this executive-built home showcasing unmatched quality and craftsmanship. Nestled in a quiet cul-de-sac, this 4800+ sq ft gem offers 4 large bedrooms up with 3 full baths, a main floor home office, and open-concept living perfect for entertaining. The backyard boasts a 300+ sq ft covered awning ideal for all year around use, rear lane access with parking for 8 cars—plus boat and RV parking—and a 22x22 detached garage/shop with power and over height doors. Basement includes two 2-bed suites, excellent mortgage helpers! Sitting on a 9200+ sq ft lot in prime Fleetwood location. Stone throw steps away from Frost Road Elementary, Surrey Christian, and Holy Cross Secondary. The future sky train station is walking distance and shopping just around the corner. This is a MUST SEE!
Features
Balcony
Detached
Garage Double
RV Access/Parking
Front Access
Lane Access
Room measurements23 rooms▸
FoyerMain · 10'4 × 7'1
Living RoomMain · 14'5 × 13'5
Dining RoomMain · 10'6 × 13'5
KitchenMain · 15'1 × 13'11
Wok KitchenMain · 5'5 × 9'11
Eating AreaMain · 9'4 × 10'3
Family RoomMain · 15'1 × 18'0
BedroomMain · 10'11 × 11'0
LaundryMain · 6'10 × 10'10
Primary BedroomAbove · 17'6 × 13'9
Walk-In ClosetAbove · 6'11 × 13'9
BedroomAbove · 11'5 × 13'6
BedroomAbove · 10'11 × 12'9
Walk-In ClosetAbove · 5'5 × 4'9
BedroomAbove · 12'3 × 10'11
Living RoomBsmt · 14'11 × 13'2
KitchenBsmt · 8'5 × 8'5
BedroomBsmt · 10'5 × 9'3
BedroomBsmt · 11'3 × 9'3
Living RoomBsmt · 14'11 × 13'3
KitchenBsmt · 7'2 × 8'5
BedroomBsmt · 10'5 × 10'3
BedroomBsmt · 9'11 × 9'6
Floor plan
🔍 Tap to zoom
Pinch or scroll to zoom · drag to pan · double-tap to reset
Property Details
MLS NumberR3114599
Property TypeSingle Family Residence
Bedrooms9
Bathrooms5.5
Square Feet4,885
Lot Size9,208 sqft
Year Built2007
Parking Spaces2
HeatingForced Air, Heat Pump, Natural Gas
StatusPending
Listed ByRE/MAX 2000 Realty
School Catchment
ElementaryFrost Road
SecondaryNorth Surrey
Neighbourhood
Highlighted area = this home's census tract (StatCan), the boundary the neighbourhood stats describe.
$670,000Median home value
$103,000Median household income
85.8%Owner-occupied
11.7%Single-detached homes
3Avg household size
38Median age
42.5%Bachelor's degree or higher (25-64)
49%Commute under 30 min
82.4%Drive to work
54.6%Foreign-born residents
6,975Neighbourhood population
Age
Under 1519.5%
15 to 6468.6%
65 and over11.9%
Household size
1 person16.7%
225%
320.7%
423%
5 or more14.6%
Language spoken at home
36.6% English mother tongue
Tagalog10%
Punjabi9%
English + other8.2%
Mandarin7.3%
Korean4.6%
Cantonese2.9%
All others21.4%
Mother tongue, share of 6,975 residents.
How this pocket differs
fewer seniors 65+ than Fleetwood Tynehead 11.9% vs 17.4%
more children under 15 than Fleetwood Tynehead 19.5% vs 15.8%
fewer 5+ person households than Fleetwood Tynehead 14.6% vs 19.2%
notably more Tagalog speakers than Fleetwood Tynehead 10% vs 4.7%
notably fewer Punjabi speakers than Fleetwood Tynehead 9% vs 16.8%
notably more Korean speakers than Fleetwood Tynehead 4.6% vs 3%
Median dwelling value is notably lower than Metro Vancouver $670,000 vs $1,050,000
Source: Statistics Canada, Census of Population, 2021. Reproduced and distributed on an "as is" basis with the permission of Statistics Canada.
Ped NaimiPersonal Real Estate Corp
Vinod BashirPersonal Real Estate Corp
Thinking of selling in Fleetwood Tynehead?
See what your home could be worth and how the local market is moving.