
 1 / 33 photos

About This Property
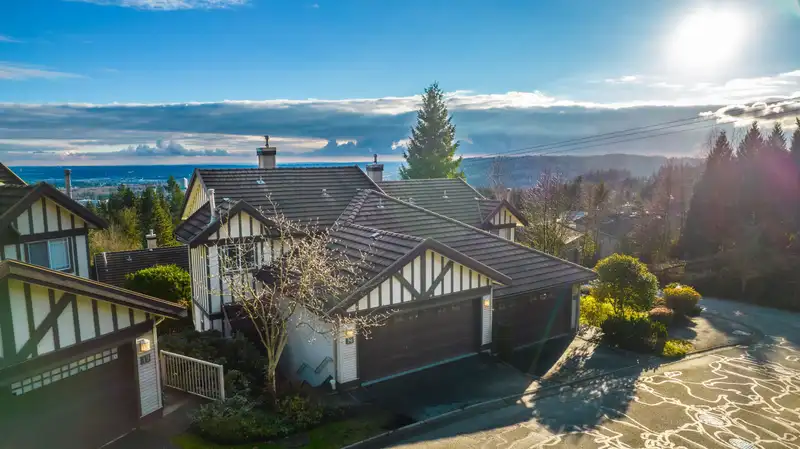
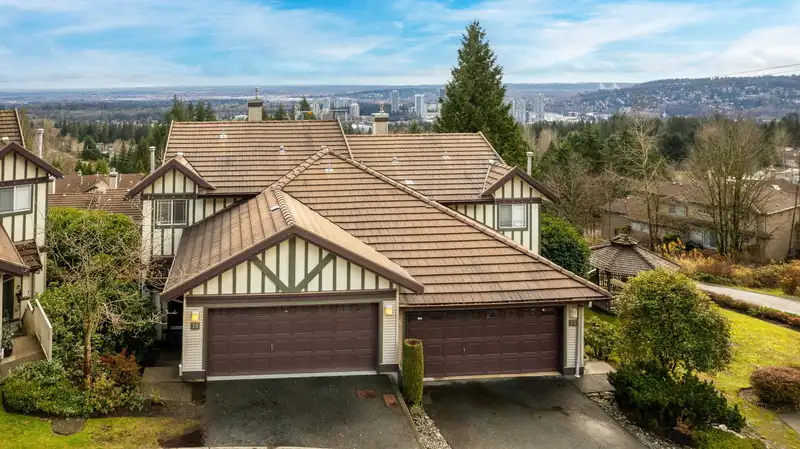
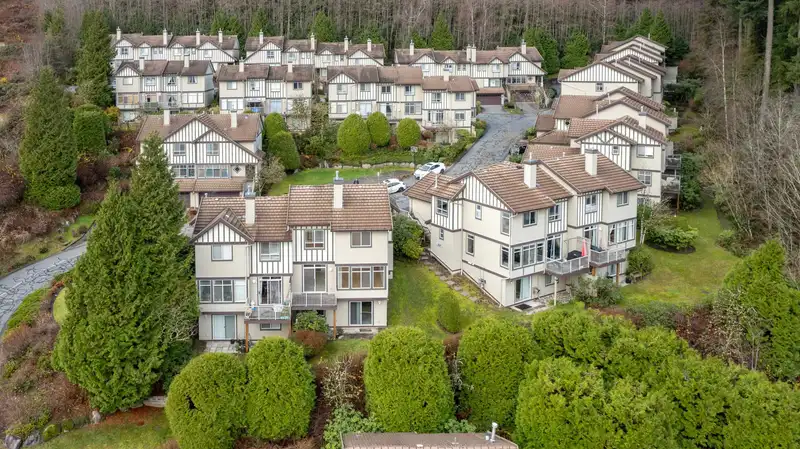
Spacious Westwood Plateau Home with Endless Potential and Stunning Views! This 2,036 sq. ft. gem offers freshly painted walls, refinished hardwood floors, and thoughtful updates. Perfect for families or professionals seeking comfort, style, and convenience in the heart of desirable Westwood Plateau. Featuring: • Bedrooms: 3 (easy to convert to 4 or 5) • Bathrooms: 2.5 (expandable to 3.5) • Expandable: A private hideaway with space for a bedroom, bathroom, and living or study area w/ entrance. • Garage: 2-car side-by-side Polyb piping has been replaced, and the well-managed strata adds to the home’s practicality. Located close to recreation, hiking trails, schools, shopping, and transit, this home blends comfort, style, and convenience. Don’t miss out, come and see for yourselves!
Features
Property Details


Thinking of selling in Westwood Plateau?
See what your home could be worth and how the local market is moving.
Location
Mortgage Calculator
Similar Listings Nearby
TH28 2590 PANORAMA DRIVE
113 1465 PARKWAY BOULEVARD
63 2979 PANORAMA DRIVE
5 2951 PANORAMA DRIVE
23 3405 PLATEAU BOULEVARD
30 2590 PANORAMA DRIVE
120 1685 PINETREE WAY
5 2382 PARKWAY BOULEVARD
44 1486 JOHNSON STREET
36 2351 PARKWAY BOULEVARD
84 1380 PINETREE WAY
12 1765 PADDOCK DRIVE