
 1 / 28 photos

About This Property
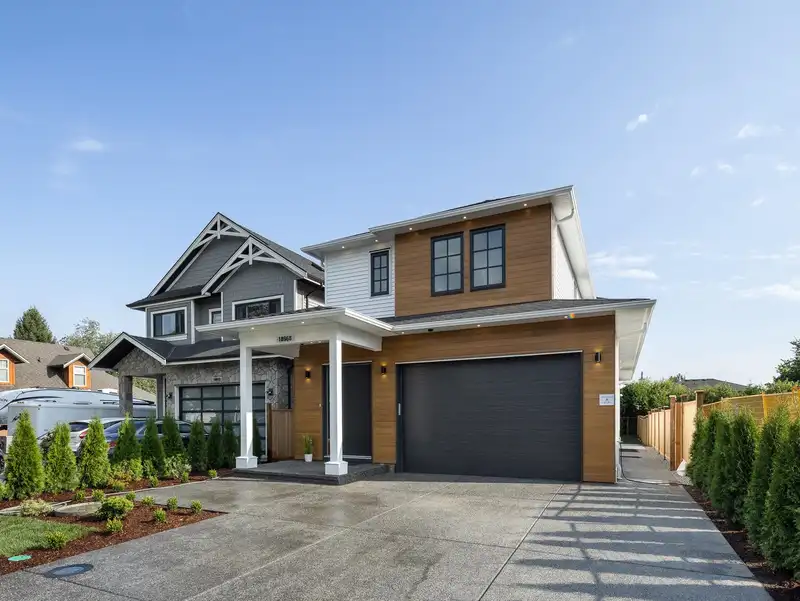
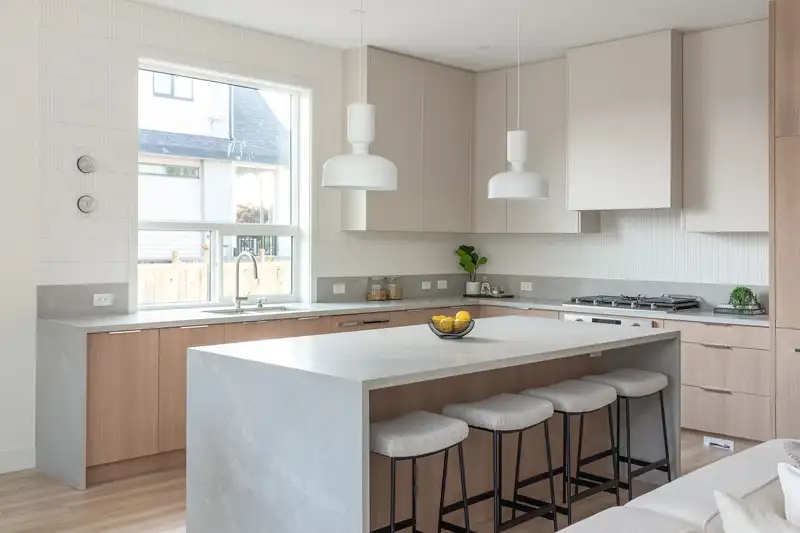
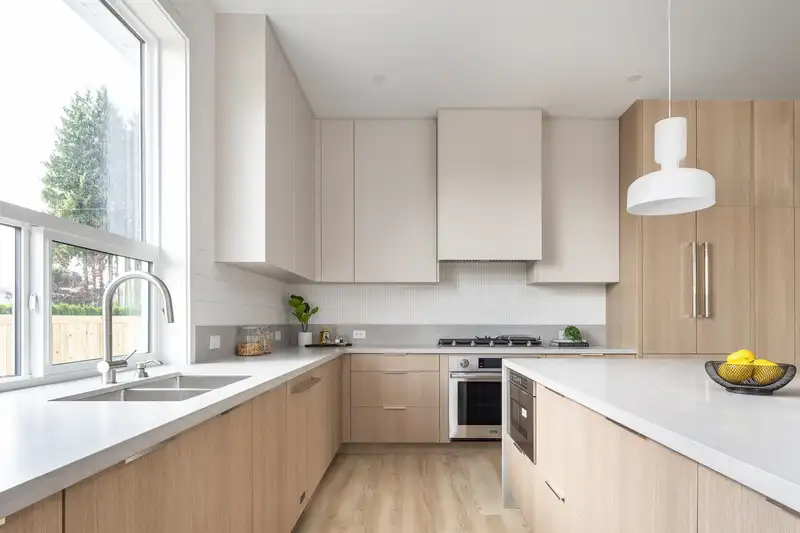
Another home proudly constructed by Pragati Homes. This 3,750 sq ft, 6 bed/4 bath home offers incredible bespoke finishings w/top-quality chefs kitchen, high-end appliances & paneled fridge. Enjoy the open and airy over height ceilings, large picture windows, linear gas fireplace, luxury spa bathrooms and large deck off the main floor perfect for entertaining or al-fresco dining. Upstairs, experience the stunning master bedroom with vaulted ceilings, walk in closet and spa ensuite. Enjoy 3 generous sized secondary beds upstairs & large rec room and 2 bedroom BSMT in-law/nanny accom w/ sep entrance. This home is perfect for growing families. Sun drenched south facing backyard + just minutes to fabulous area amenities, schools, Osprey Village and West Coast Express.
Features
Property Details
School Catchment


Thinking of selling in Central Meadows?
See what your home could be worth and how the local market is moving.
Location
Mortgage Calculator
Similar Listings Nearby
11845 190TH STREET
12000 189B STREET
11812 191A STREET
12125 189A STREET
18862 CHARNLEY COURT
19149 117B AVENUE
19178 117A AVENUE
18861 122B AVENUE
12357 189A STREET
19098 DOERKSEN DRIVE
12400 NIKOLA STREET
12309 193 STREET