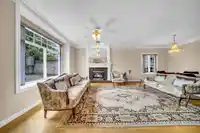
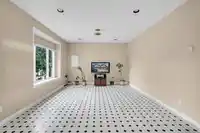
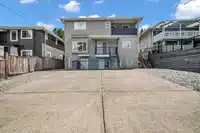
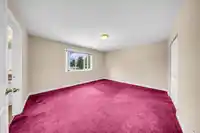
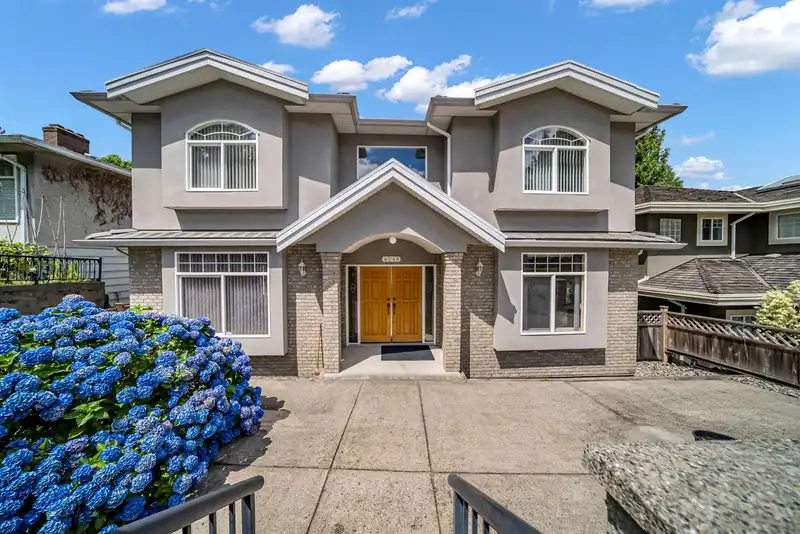
Exceptional opportunity in the highly desirable Burnaby Hospital neighbourhood! This spacious and well-maintained home sits on a 50’ x 139’ (6,950 sq. ft.) lot and offers an impressive 8 bedrooms and 7 bathrooms, making it ideal for large or extended families, multi-generational living, or investors seeking strong rental income. The upper level features 5…
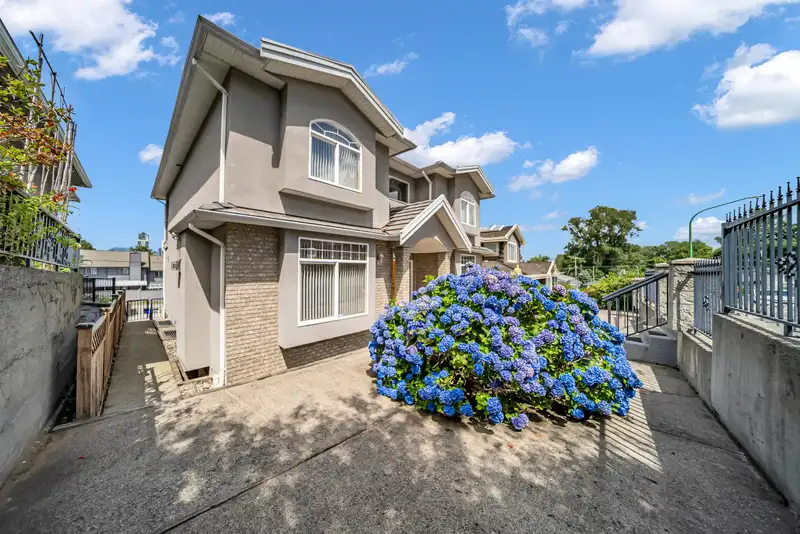
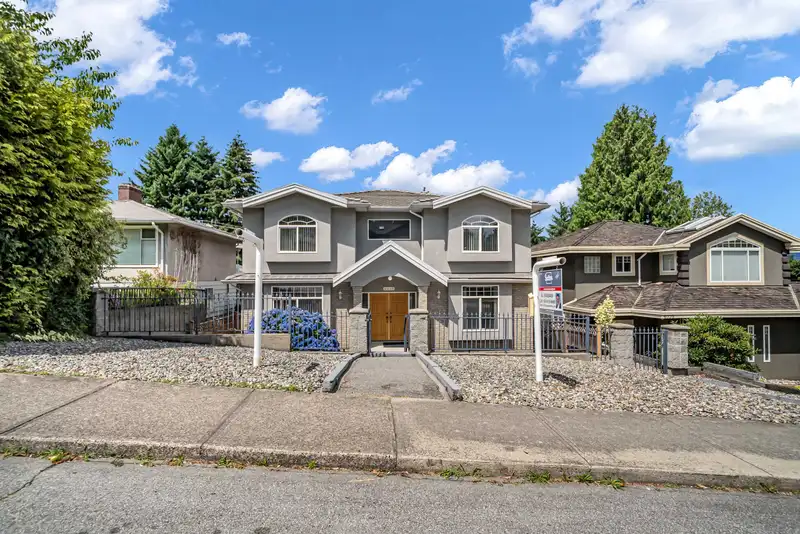
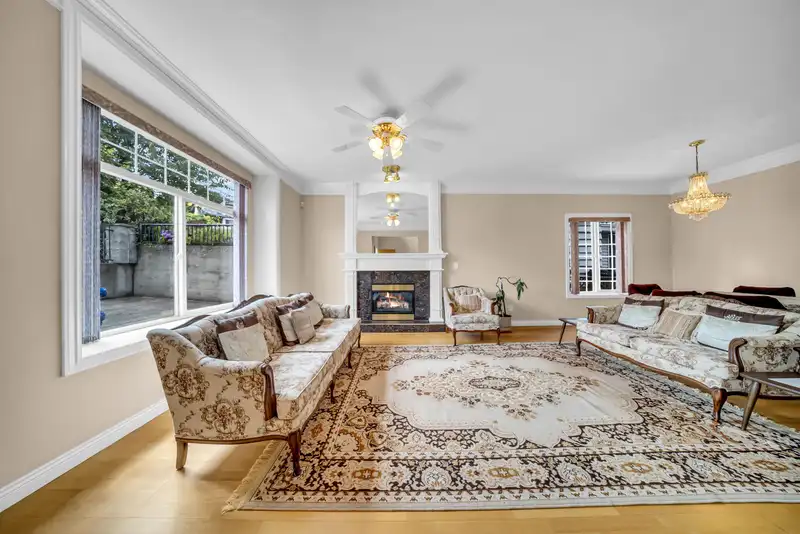
Exceptional opportunity in the highly desirable Burnaby Hospital neighbourhood! This spacious and well-maintained home sits on a 50’ x 139’ (6,950 sq. ft.) lot and offers an impressive 8 bedrooms and 7 bathrooms, making it ideal for large or extended families, multi-generational living, or investors seeking strong rental income. The upper level features 5 generous bedrooms and 3 full bathrooms, while the lower level includes two ground-level suites. one 2-bedroom suite and one 1-bedroom suite, providing excellent mortgage-helper potential. Perfectly located just minutes from Burnaby Hospital, Metrotown, Crystal Mall, parks, restaurants, transit, and quick access to Highway 1. Nearby recreation. Showings by appointments only. OPEN HOUSE BY APPOINTMENTS ONLY
Features
Garden
Balcony
Garage Double
Lane Access
Room measurements21 rooms▸
KitchenMain · 13'5 × 10'4
NookMain · 13'5 × 11'6
Family RoomMain · 13'5 × 15'2
Dining RoomMain · 7'7 × 13'6
Living RoomMain · 16'6 × 13'6
FoyerMain · 21' × 9'1
BedroomMain · 13'9 × 13'5
Primary BedroomAbove · 13'2 × 15'2
BedroomAbove · 11'3 × 13'6
BedroomAbove · 11'6 × 13'5
BedroomAbove · 12'1 × 9'10
OtherAbove · 21'3 × 13'10
KitchenBelow · 7' × 9'7
Living RoomBelow · 12'11 × 12'10
Primary BedroomBelow · 10'6 × 12'9
BedroomBelow · 9'11 × 9'1
UtilityBelow · 16'11 × 9'3
OtherBelow · 13'2 × 3'1
KitchenBelow · 7'4 × 12'6
Living RoomBelow · 13'3 × 13'
Primary BedroomBelow · 10'7 × 13'
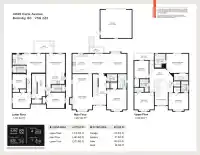
Floor plan
🔍 Tap to zoom
Pinch or scroll to zoom · drag to pan · double-tap to reset
Property Details
MLS NumberR3143331
Property TypeSingle Family Residence
Bedrooms8
Bathrooms6.5
Square Feet4,170
Lot Size6,950 sqft
Year Built2002
Parking Spaces2
HeatingForced Air, Radiant
Days on Market76
StatusActive
Listed BySutton Centre Realty
School Catchment
ElementaryEcole Cascade Heights
SecondaryMoscrop
Neighbourhood
Highlighted area = this home's census tract (StatCan), the boundary the neighbourhood stats describe.
$1,300,000Median home value
$89,000Median household income
62.1%Owner-occupied
23.5%Single-detached homes
2.6Avg household size
44.8Median age
38.9%Bachelor's degree or higher (25-64)
54.1%Commute under 30 min
74.4%Drive to work
50.8%Foreign-born residents
7,333Neighbourhood population
Age
Under 1512%
15 to 6464.3%
65 and over23.7%
Household size
1 person30%
228.9%
315.1%
414.9%
5 or more11.1%
Language spoken at home
40.4% English mother tongue
Cantonese14.4%
Mandarin7.7%
English + other6.8%
Tagalog3.8%
Punjabi3.1%
Gujarati2.9%
All others20.9%
Mother tongue, share of 7,160 residents.
How this pocket differs
more seniors 65+ than Burnaby South 23.7% vs 18.5%
more 5+ person households than Burnaby South 11.1% vs 7.7%
more 4-person households than Burnaby South 14.9% vs 12.3%
notably fewer Mandarin speakers than Burnaby South 7.7% vs 17.4%
more Punjabi speakers than Burnaby South 3.1% vs 2.3%
more Cantonese speakers than Burnaby South 14.4% vs 11.4%
Median dwelling value is higher than Metro Vancouver $1,300,000 vs $1,050,000
Source: Statistics Canada, Census of Population, 2021. Reproduced and distributed on an "as is" basis with the permission of Statistics Canada.
Ped NaimiPersonal Real Estate Corp
Vinod BashirPersonal Real Estate Corp
Thinking of selling in Burnaby Hospital?
See what your home could be worth and how the local market is moving.

 1 / 39 photos