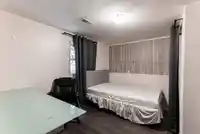
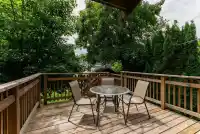
A classic Craftsman character home tucked behind mature gardens on a quiet, tree-lined street in prime Grandview Woodlands. Inside, nearly 2700 sq ft of timeless charm - original fir floors, over height ceilings & leaded-glass windows. Currently three self-contained suites, this versatile property is turnkey income or can be returned to a single-family home…
A classic Craftsman character home tucked behind mature gardens on a quiet, tree-lined street in prime Grandview Woodlands. Inside, nearly 2700 sq ft of timeless charm - original fir floors, over height ceilings & leaded-glass windows. Currently three self-contained suites, this versatile property is turnkey income or can be returned to a single-family home with staircases intact. The main floor is a bright 3-bedroom, 1-bath w/ updated kitchen & large south-facing deck; top floor offers 2 bedrooms, 1 bath, a treetop balcony & its own laundry; and the lower level is a 2-bedroom, 1-bath suite. Main & lower suites share laundry. Updated 200-amp service, detached garage & lane access. Perfectly positioned on a quiet, tree-lined street just 2 blocks from all the best gems on Commercial Drive.
Features
Storage
Garden
Balcony
Garage Single
Lane Access
Shopping Nearby
Room measurements19 rooms▸
Living RoomMain · 10'1 × 14'10
KitchenMain · 8'9 × 8'11
PantryMain · 3'3 × 3'9
Primary BedroomMain · 9'9 × 12'5
BedroomMain · 9'5 × 12'11
BedroomMain · 8'2 × 12'3
FoyerMain · 6'6 × 9'4
PatioMain · 11'0 × 11'8
Living RoomAbove · 11'10 × 13'9
KitchenAbove · 5'10 × 9'1
Primary BedroomAbove · 11'3 × 11'11
BedroomAbove · 9'3 × 12'11
PatioAbove · 5'11 × 8'1
Living RoomBelow · 9'10 × 16'1
KitchenBelow · 8'0 × 9'1
Primary BedroomBelow · 10'0 × 12'0
BedroomBelow · 9'0 × 12'0
StorageBelow · 7'4 × 10'10
LaundryBelow · 10'5 × 10'9
Floor plan
🔍 Tap to zoom
Pinch or scroll to zoom · drag to pan · double-tap to reset
Property Details
MLS NumberR3146641
Property TypeSingle Family Residence
Bedrooms7
Bathrooms3
Square Feet2,678
Lot Size3,745.5 sqft
Year Built1912
Parking Spaces1
HeatingNatural Gas
Days on Market61
StatusActive
Listed ByOakwyn Realty Ltd.
School Catchment
ElementaryNelson
SecondaryTempleton
Neighbourhood
Highlighted area = this home's census tract (StatCan), the boundary the neighbourhood stats describe.
$1,600,000Median home value
$95,000Median household income
56.5%Owner-occupied
25.2%Single-detached homes
2.4Avg household size
40.8Median age
54.4%Bachelor's degree or higher (25-64)
60.8%Commute under 30 min
63%Drive to work
32%Foreign-born residents
3,855Neighbourhood population
Age
Under 1514%
15 to 6469.5%
65 and over16.5%
Household size
1 person27%
237.1%
315.2%
414.3%
5 or more6.3%
Language spoken at home
67.4% English mother tongue
Cantonese12.9%
English + other2.8%
Italian2%
Spanish1.8%
Vietnamese1.8%
French1.7%
All others9.6%
Mother tongue, share of 3,785 residents.
How this pocket differs
fewer people living alone than Grandview Woodland 26.9% vs 37.1%
more 4-person households than Grandview Woodland 14.2% vs 10.5%
more 5+ person households than Grandview Woodland 6.3% vs 5%
more Cantonese speakers than Grandview Woodland 12.9% vs 10.2%
Median dwelling value is notably higher than Metro Vancouver $1,600,000 vs $1,050,000
Source: Statistics Canada, Census of Population, 2021. Reproduced and distributed on an "as is" basis with the permission of Statistics Canada.
Ped NaimiPersonal Real Estate Corp
Vinod BashirPersonal Real Estate Corp
Thinking of selling in Grandview Woodland?
See what your home could be worth and how the local market is moving.

 1 / 33 photos