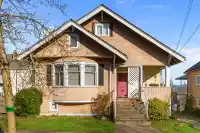
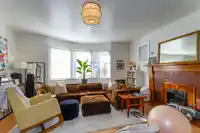
EXCELLENT OPPORTUNITY FOR BUILDERS OR DEVELOPERS ON THIS 65.72 X 120 LEVEL CORNER LOT WITH A SPECIOUS WELL KEPT CLEAN 3 LEVEL HOME ON 2 LEGAL SUBDIVIDED 32.86 WIDE LOTS WITH TWO P.I.D.S, THE RM-4 ZONING ALLOWS THE BUILDING OF TOWNHOMES OR APARTMENTS WITH UP TO 1.45 FLOOR TO SPACE RATIO, APPROXIMATELY 9 TO 12 TOWNHOMES & UP TO 4 STORIES HEIGHT WITH POSSIBLE…
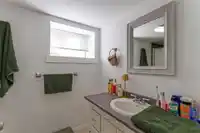
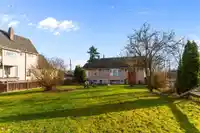
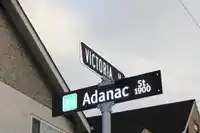
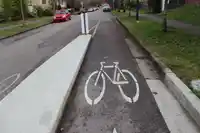
EXCELLENT OPPORTUNITY FOR BUILDERS OR DEVELOPERS ON THIS 65.72 X 120 LEVEL CORNER LOT WITH A SPECIOUS WELL KEPT CLEAN 3 LEVEL HOME ON 2 LEGAL SUBDIVIDED 32.86 WIDE LOTS WITH TWO P.I.D.S, THE RM-4 ZONING ALLOWS THE BUILDING OF TOWNHOMES OR APARTMENTS WITH UP TO 1.45 FLOOR TO SPACE RATIO, APPROXIMATELY 9 TO 12 TOWNHOMES & UP TO 4 STORIES HEIGHT WITH POSSIBLE VIEWS OF DOWNTOWN OR 2 HALF DUPLEXES ON EACH LOT UP TO 1.00 FLOOR TO SPACE RATIO EACH OR A SINGLE HOUSE + A COACH HOUSE ON EACH LOT UP TO 1.45 FLOOR TO SPACE RATIO. ALL ON AN EXQUISITE TREE-LINED STREET ON A CALMED BIKE-ROUTE IN A PICTURESQUE NEIGHBORHOOD IN THE VERY POPULAR COMMERCIAL DRIVE AREA. WALK TO RESTAURANTS, SHOPS, SCHOOL, PARK, TRANSPORTATION, BRITANNIA COMMUNITY CENTRE & ONLY MINUTES TO DOWNTOWN. A GREAT INVESTMENT!!
Features
Balcony
Open
Lane Access
Shopping Nearby
Room measurements13 rooms▸
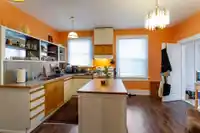
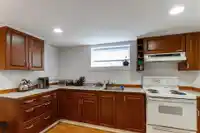
KitchenMain · 12'7 × 16'11
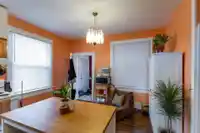
Dining RoomMain · 12'6 × 17'7
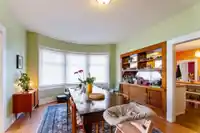
Living RoomMain · 14'3 × 17'7
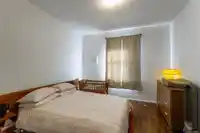
Primary BedroomMain · 11'6 × 12'2
BedroomMain · 10'11 × 12'2
LaundryMain · 6'7 × 14'5
FoyerMain · 5'10 × 8'5
OfficeAbove · 14'8 × 17'6
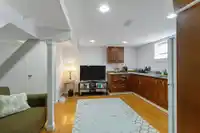
KitchenBsmt · 14'3 × 14'11
BedroomBsmt · 9'6 × 11'3
OfficeBsmt · 7'4 × 12'1
LaundryBsmt · 6'0 × 7'4
FoyerBsmt · 5'1 × 6'2
Floor plan
🔍 Tap to zoom
Pinch or scroll to zoom · drag to pan · double-tap to reset
Property Details
MLS NumberR3154903
Property TypeSingle Family Residence
Bedrooms3
Bathrooms2
Square Feet2,621
Lot Size7,886.4 sqft
Year Built1912
HeatingElectric, Forced Air, Natural Gas
Days on Market38
StatusActive
Listed ByRE/MAX City Realty
School Catchment
ElementaryNelson
SecondaryTempleton
Neighbourhood
Highlighted area = this home's census tract (StatCan), the boundary the neighbourhood stats describe.
$1,200,000Median home value
$74,000Median household income
41%Owner-occupied
11.4%Single-detached homes
2Avg household size
38Median age
45.3%Bachelor's degree or higher (25-64)
58.1%Commute under 30 min
54.9%Drive to work
31.7%Foreign-born residents
5,425Neighbourhood population
Age
Under 1511.3%
15 to 6476.5%
65 and over12.3%
Household size
1 person43%
231.6%
312.3%
49%
5 or more4.1%
Language spoken at home
65.7% English mother tongue
Cantonese10.3%
English + other2.7%
Spanish2.6%
Tagalog2.2%
Vietnamese1.9%
French1.8%
All others12.8%
Mother tongue, share of 5,400 residents.
How this pocket differs
more 4-person households than Hastings 9% vs 6.2%
more 5+ person households than Hastings 4.1% vs 2.9%
more Cantonese speakers than Hastings 10.3% vs 7.5%
Source: Statistics Canada, Census of Population, 2021. Reproduced and distributed on an "as is" basis with the permission of Statistics Canada.
Ped NaimiPersonal Real Estate Corp
Vinod BashirPersonal Real Estate Corp
Thinking of selling in Hastings?
See what your home could be worth and how the local market is moving.

 1 / 32 photos