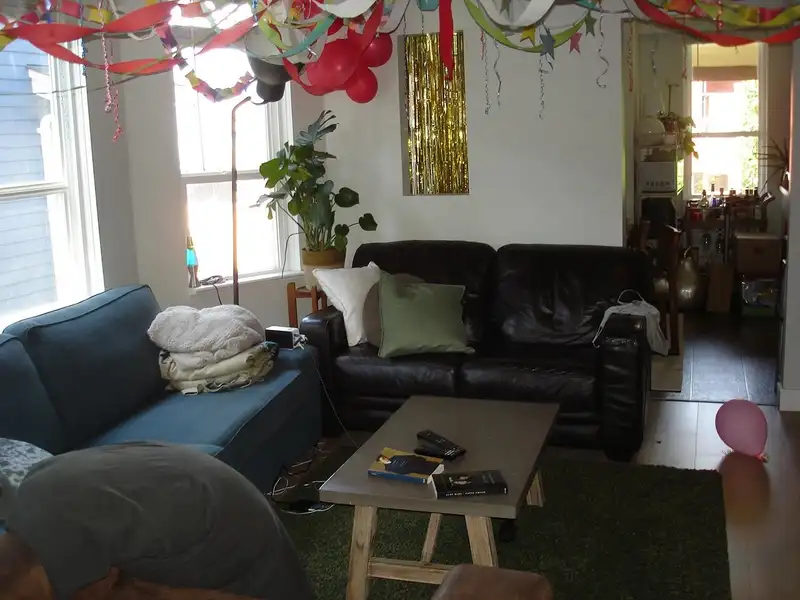
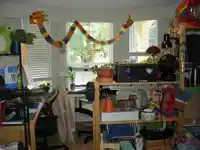
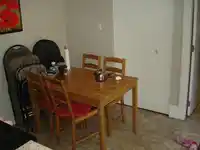
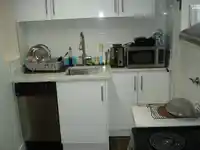
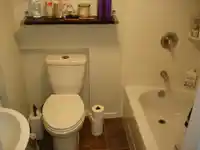
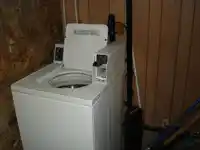
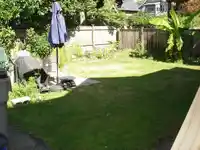
Many new built Strata Duplexes in the area. Great Investment + Dev. Larger home 2933 SQ. FT. Legal 4 residential Suites. 49.5' x 100' RT-5 Lot 1/2 blk to The Drive". 3 lvl. house in Good cond. lots of updates. 200 AMP service electrical, roof 2013, drains, sewer line, H/W tank, New High efficiency furnace, LED lighting, Plumbing, smoke & CO detectors,…

Many new built Strata Duplexes in the area. Great Investment + Dev. Larger home 2933 SQ. FT. Legal 4 residential Suites. 49.5' x 100' RT-5 Lot 1/2 blk to The Drive". 3 lvl. house in Good cond. lots of updates. 200 AMP service electrical, roof 2013, drains, sewer line, H/W tank, New High efficiency furnace, LED lighting, Plumbing, smoke & CO detectors, carpets and floors. Kitchens, Baths appliances upgraded/replaced since 2007. Main/Top 2 Lvl, 3 Bdrm, 2 Bath Suite, Main Studio Suite. Ground fl 2 Bedroom Suite & 1 Bdrm Suite. Gross Inc. $9198/mo, $110,376 yr. Tenants pay util. Can fit 2 Parking. Lge rear yard potential, good for Owner Occupied &/or Shared Ownership. Showing by Appt only min 48 hours notice. Call LS for information details to View.By Appointment ONLY
Features
Private Yard
Open
Front Access
Side Access
Shopping Nearby
Room measurements17 rooms▸
BedroomAbove · 11'10 × 12'6
BedroomAbove · 11'2 × 11'10
Living RoomMain · 12'5 × 13'5
Dining RoomMain · 8'8 × 9'3
KitchenMain · 10'8 × 11'10
BedroomMain · 10'4 × 15'
Living RoomMain · 10'3 × 13'9
KitchenMain · 7'6 × 10'
FoyerMain · 4' × 12'9
Living RoomBelow · 12'1 × 12'8
KitchenBelow · 9'6 × 12'4
BedroomBelow · 8'11 × 10'2
BedroomAbove · 6'7 × 19'5
Living RoomBelow · 10'4 × 11'4
KitchenBelow · 6'10 × 10'7
BedroomBelow · 9'6 × 12'6
LaundryBelow · 5'5 × 9'8
Floor plan
🔍 Tap to zoom
Pinch or scroll to zoom · drag to pan · double-tap to reset
Property Details
MLS NumberR3164987
Property TypeSingle Family Residence
Bedrooms6
Bathrooms5
Square Feet2,933
Lot Size4,950 sqft
Year Built1912
HeatingForced Air, Natural Gas
Days on Market15
StatusActive
Listed BySutton Group Seafair Realty
School Catchment
ElementaryNelson
SecondaryTempleton
Neighbourhood
Highlighted area = this home's census tract (StatCan), the boundary the neighbourhood stats describe.
$1,200,000Median home value
$76,500Median household income
35.3%Owner-occupied
6.7%Single-detached homes
1.9Avg household size
38.8Median age
53.8%Bachelor's degree or higher (25-64)
62.2%Commute under 30 min
48.9%Drive to work
21.5%Foreign-born residents
4,467Neighbourhood population
Age
Under 1512%
15 to 6477.3%
65 and over10.7%
Household size
1 person44.2%
233.6%
311.6%
47.8%
5 or more2.8%
Language spoken at home
78.3% English mother tongue
French2.9%
Cantonese2.1%
Spanish2.1%
English + other2.1%
Italian0.9%
German0.8%
All others10.8%
Mother tongue, share of 4,465 residents.
How this pocket differs
fewer seniors 65+ than Grandview Woodland 10.8% vs 15.8%
notably fewer 5+ person households than Grandview Woodland 2.8% vs 5%
fewer 4-person households than Grandview Woodland 7.8% vs 10.5%
Source: Statistics Canada, Census of Population, 2021. Reproduced and distributed on an "as is" basis with the permission of Statistics Canada.
Ped NaimiPersonal Real Estate Corp
Vinod BashirPersonal Real Estate Corp
Thinking of selling in Grandview Woodland?
See what your home could be worth and how the local market is moving.