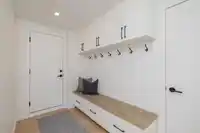
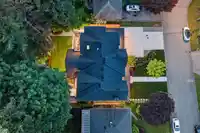
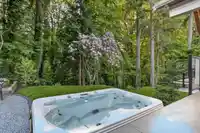
Stunning custom-built luxury residence by Sprucewood Homes Inc. nestled on a quiet cul-de-sac in one of Coquitlam’s most prestigious neighbourhoods, backing onto a serene greenbelt with impressive 80-ft frontage. This exceptional home showcases soaring vaulted ceilings, expansive windows, and elegant open-concept living. The chef-inspired kitchen with…
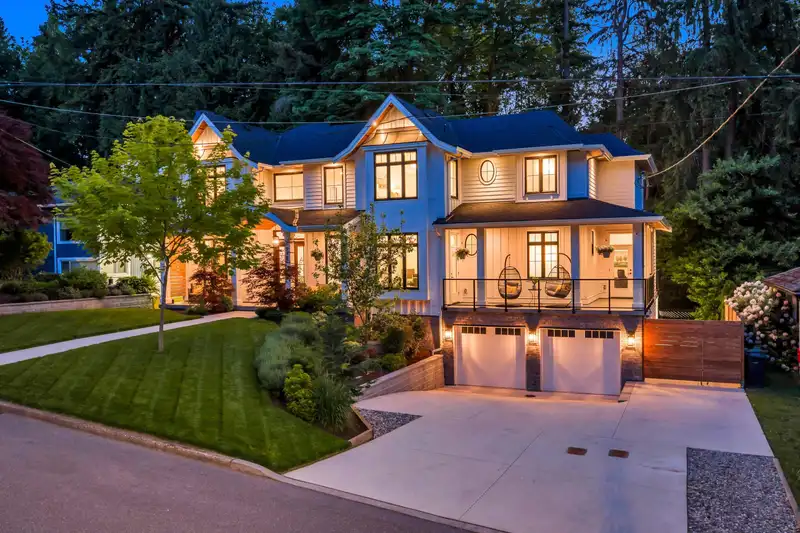
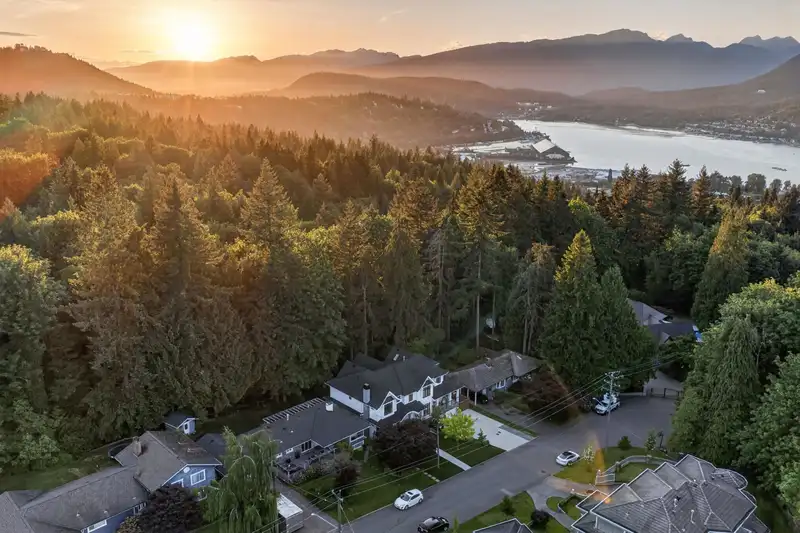
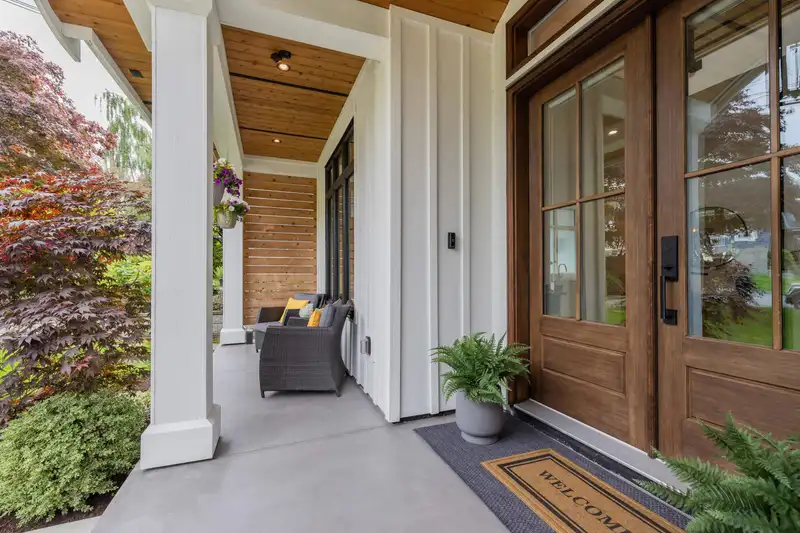
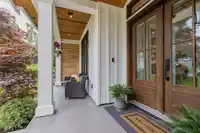
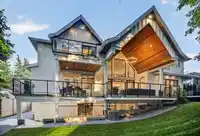
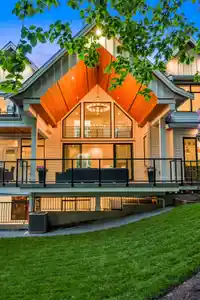
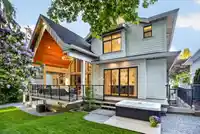
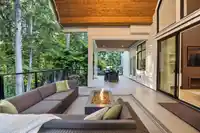
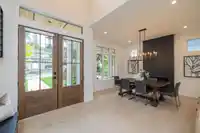
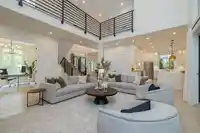
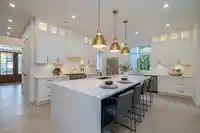
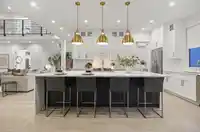
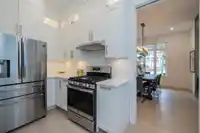
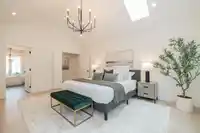
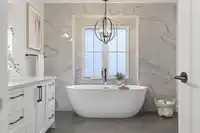
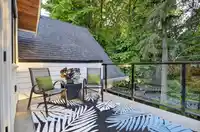
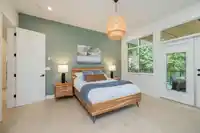
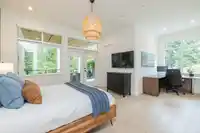
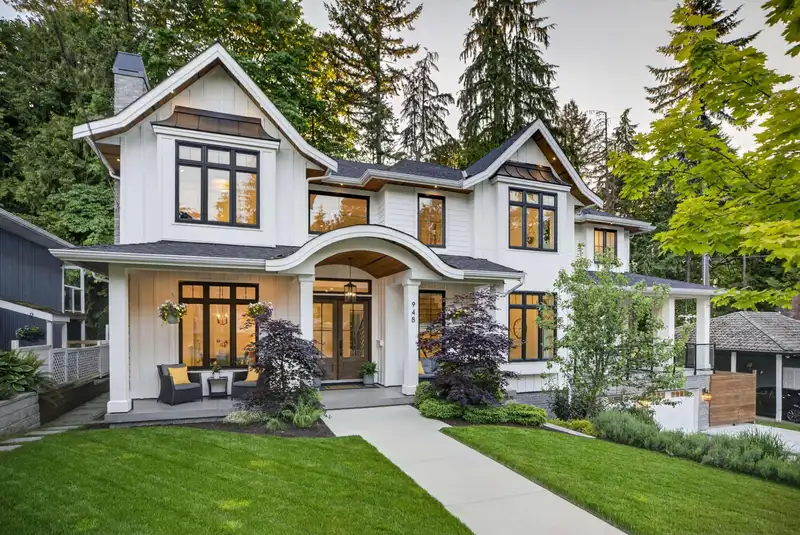
Stunning custom-built luxury residence by Sprucewood Homes Inc. nestled on a quiet cul-de-sac in one of Coquitlam’s most prestigious neighbourhoods, backing onto a serene greenbelt with impressive 80-ft frontage. This exceptional home showcases soaring vaulted ceilings, expansive windows, and elegant open-concept living. The chef-inspired kitchen with separate spice kitchen flows seamlessly to covered patios and decks designed for year-round entertaining. Oversized garage plus RV and boat parking. Thoughtfully designed for luxury family and multi-generational living with primary suites on the main and upper floors, a 2-bedroom legal suite and flex room with separate entry. No GST. Prime location close to top-rated schools, parks, trails, and amenities.
Features
Central Vacuum Roughed In
Vaulted Ceiling(s)
Balcony
Private Yard
Additional Parking
Garage Double
RV Access/Parking
Front Access
Side Access
Concrete
Room measurements29 rooms▸
FoyerMain · 11'3 × 8'0
Dining RoomMain · 14'4 × 12'1
KitchenMain · 16'10 × 16'7
Wok KitchenMain · 6'5 × 13'10
Living RoomMain · 15'9 × 24'1
OfficeMain · 12'0 × 11'0
Primary BedroomMain · 14'0 × 22'5
Walk-In ClosetMain · 6'10 × 8'4
BedroomAbove · 12'0 × 12'10
BedroomAbove · 12'11 × 12'1
BedroomAbove · 12'10 × 11'0
Primary BedroomAbove · 17'8 × 14'0
Walk-In ClosetAbove · 14'0 × 6'2
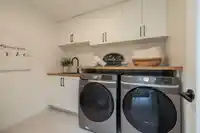
LaundryAbove · '1 × 8'9
BedroomBsmt · 9'2 × 14'7
BedroomBsmt · 10'1 × 10'9
Family RoomBelow · 14'1 × 11'6
KitchenBsmt · 14'1 × 8'4
Flex RoomBsmt · 16'8 × 19'7
UtilityBsmt · 4'6 × 11'0
StorageBsmt · 13'10 × 8'1
Mud RoomBsmt · 9'1 × 11'0
StorageBsmt · 9'8 × 28'7
Porch (enclosed)Main · 8'2 × 29'7
PatioMain · 18'10 × 23'
PatioMain · 18'9 × 64'10
PatioAbove · 8' × 14'4
PatioBsmt · 10'7 × 42'10
PatioBsmt · 5'1 × 24'1
Floor plan
🔍 Tap to zoom
Pinch or scroll to zoom · drag to pan · double-tap to reset
Property Details
MLS NumberR3127318
Property TypeSingle Family Residence
Bedrooms7
Bathrooms6.5
Square Feet5,230
Lot Size10,859 sqft
Year Built2021
Parking Spaces3
HeatingHot Water, Natural Gas, Radiant
StatusClosed
Listed ByRenanza Realty Inc.
School Catchment
ElementaryHarbour View Elementary
MiddleHillcrest Middle
SecondaryÉcole Dr. Charles Best Secondary
Neighbourhood
Highlighted area = this home's census tract (StatCan), the boundary the neighbourhood stats describe.
$1,400,000Median home value
$134,000Median household income
83.3%Owner-occupied
76.6%Single-detached homes
3Avg household size
45.2Median age
38.1%Bachelor's degree or higher (25-64)
56.8%Commute under 30 min
87.1%Drive to work
28.5%Foreign-born residents
3,919Neighbourhood population
Age
Under 1516.7%
15 to 6464.7%
65 and over18.6%
Household size
1 person15.8%
230.8%
315.8%
424.4%
5 or more13.2%
Language spoken at home
72% English mother tongue
Mandarin4.5%
Cantonese2.6%
English + other2.6%
Korean2%
German1.5%
Italian1.4%
All others13.4%
Mother tongue, share of 3,910 residents.
How this pocket differs
fewer people living alone than Coquitlam 15.8% vs 22.9%
more 4-person households than Coquitlam 24.5% vs 17.2%
more 5+ person households than Coquitlam 13.2% vs 9.3%
notably fewer Mandarin speakers than Coquitlam 4.5% vs 9.7%
Median household income is higher than Metro Vancouver $134,000 vs $90,000
Median dwelling value is higher than Metro Vancouver $1,400,000 vs $1,050,000
Source: Statistics Canada, Census of Population, 2021. Reproduced and distributed on an "as is" basis with the permission of Statistics Canada.
Ped NaimiPersonal Real Estate Corp
Vinod BashirPersonal Real Estate Corp
Thinking of selling in Harbour Place?
See what your home could be worth and how the local market is moving.

 1 / 40 photos