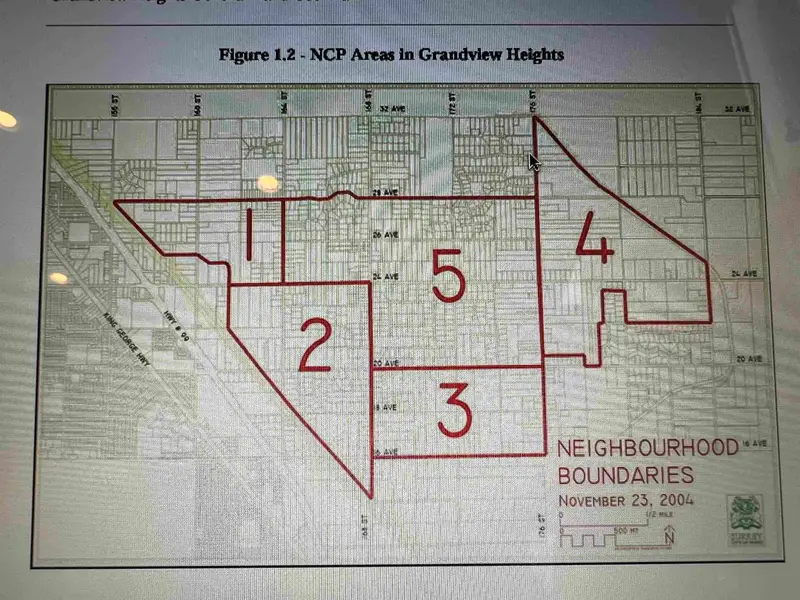
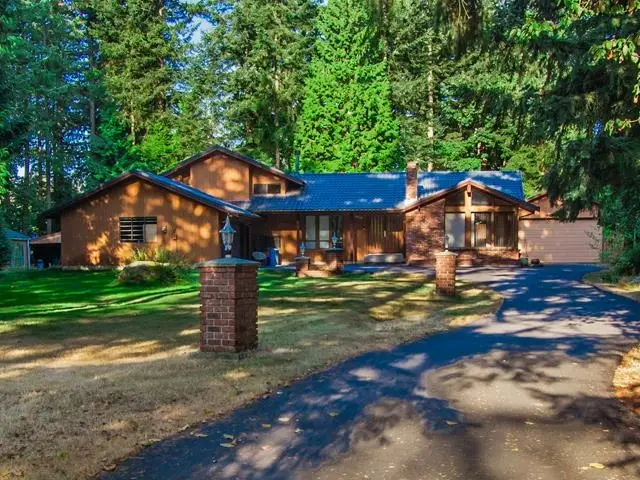
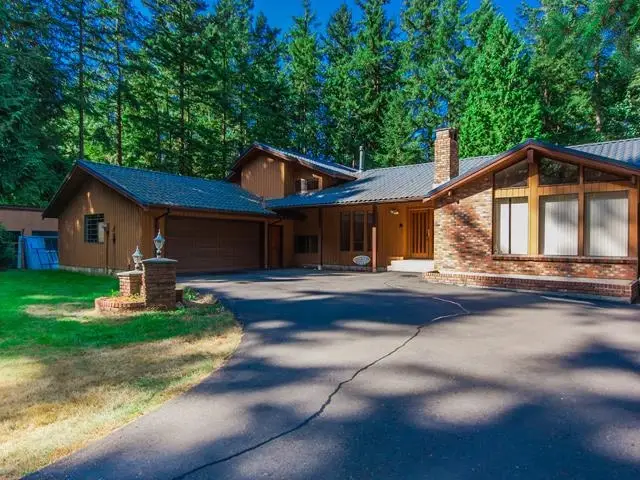
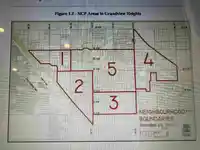
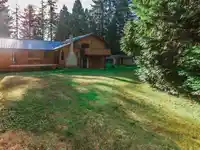
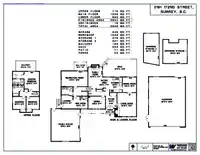
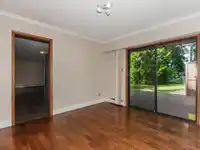
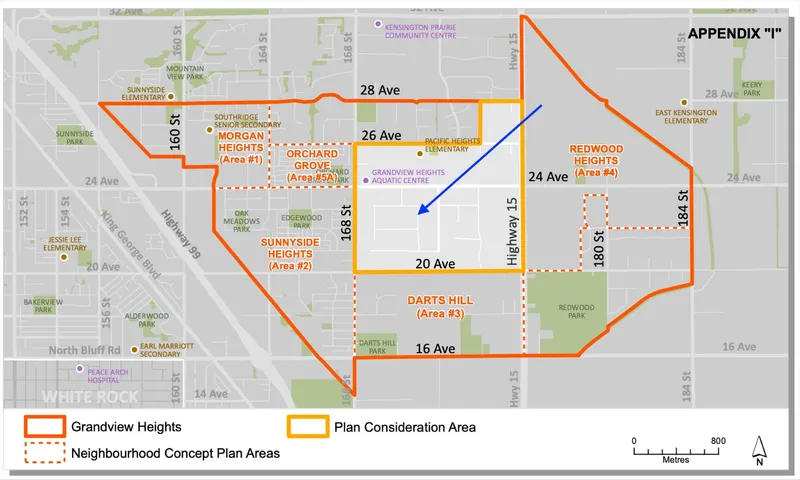
CITY WATER. The true value lies in its future potential.Strategically positioned in the Grandview Heights General Land Use Plan,this parcel is designated Urban Residential 4–15 units per acre) under the Official Community Plan(OCP) for high-potential redevelopment opportunity. 1.05-acre estate offers a rare blend of privacy, space & investment promise in…
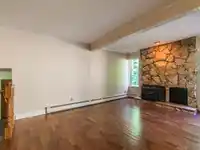
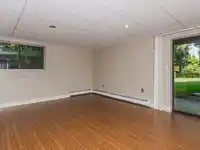
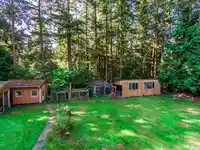
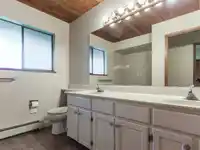
CITY WATER. The true value lies in its future potential.Strategically positioned in the Grandview Heights General Land Use Plan,this parcel is designated Urban Residential 4–15 units per acre) under the Official Community Plan(OCP) for high-potential redevelopment opportunity. 1.05-acre estate offers a rare blend of privacy, space & investment promise in one of South Surrey’s most desirable growth corridors.Solid hardwood floors throughout.Renovated 2level Split. 4-bed,3-bath with generous living areas,valuable updates & great for living & entertaining.Metal roofs,HW on Demand,new appliances,new decking,2gas fireplaces,leaf guard,new windows/patio doors.Double garage attached.Workshop 40'x29'.PLUS outbuildings-storage.OpenParking-10cars.Close-schools,pool,shops. DO NOT WALK ONTO PROPERTY.
Vinod BashirPersonal Real Estate Corp
Thinking of selling in Pacific Douglas?
See what your home could be worth and how the local market is moving.

 1 / 26 photos