About This Property
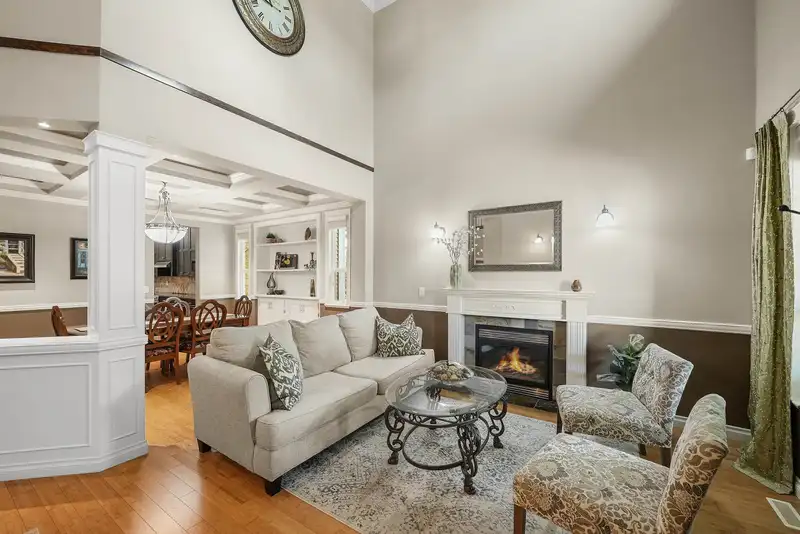
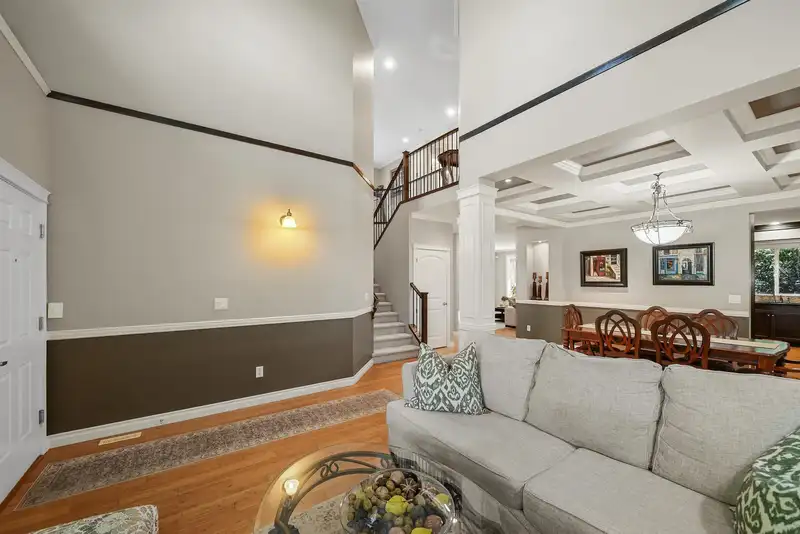
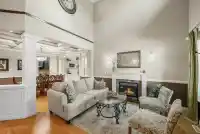
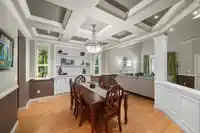
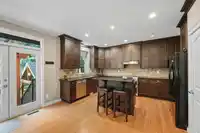
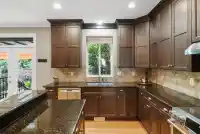
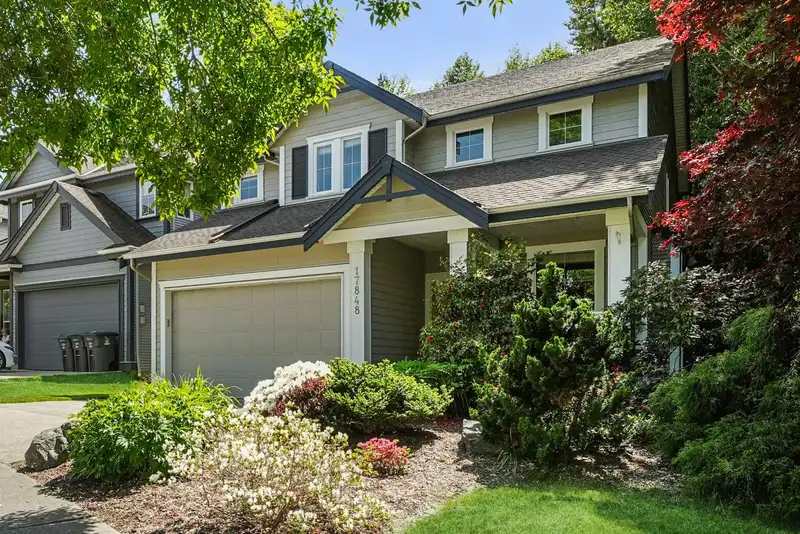
IMPRESSIVE 2-Storey + Fully Finished Bsmt w/2Bdrm Unauth Suite. IMMACULATE Provinceton residence! Presenting soaring ceilings, elegant wainscotting, crown mouldings & custom built-ins! Formal dining room features stunning coffered ceilings. Open-concept island kitchen boasts granite counters, breakfast bar & ample cabinetry flowing seamlessly into the…
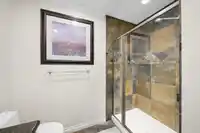
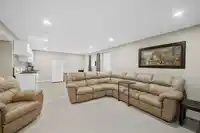
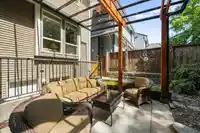
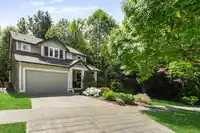
IMPRESSIVE 2-Storey + Fully Finished Bsmt w/2Bdrm Unauth Suite. IMMACULATE Provinceton residence! Presenting soaring ceilings, elegant wainscotting, crown mouldings & custom built-ins! Formal dining room features stunning coffered ceilings. Open-concept island kitchen boasts granite counters, breakfast bar & ample cabinetry flowing seamlessly into the spacious family room. Primary retreat offers a spa-inspired ensuite w/soaker tub & sep shower. Beautifully landscaped front & back yards w/private park-like backyard backing onto greenbelt. Enjoy year-round outdoor living under the covered glass-roof patio w/gas BBQ hookup, Gemstone lighting, in-ground irrigation & tranquil koi pond. A rare blend of comfort, elegance & privacy!
Features
Storage
Private Yard
Garage Double
Front Access
Shopping Nearby
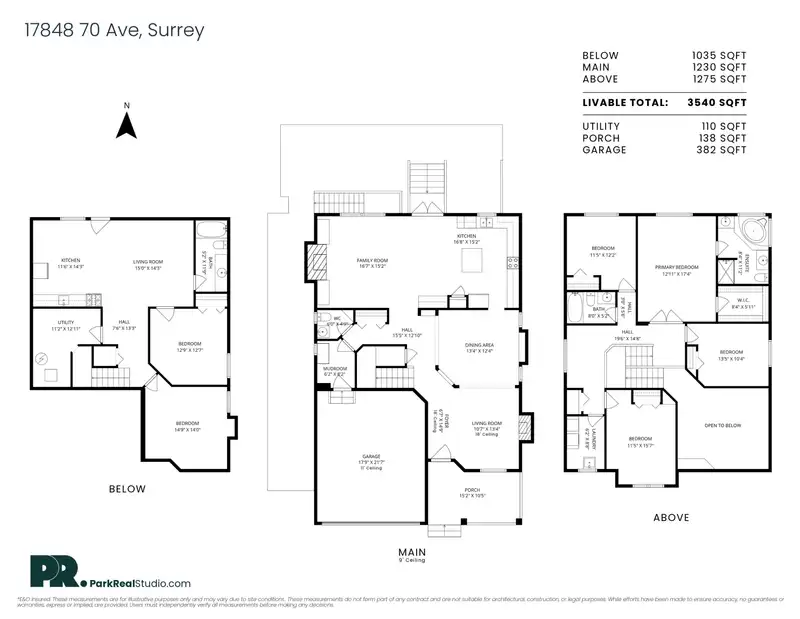
Room measurements17 rooms▸
FoyerMain · 14'9 × 6'7
Living RoomMain · 13'4 × 10'7
Dining RoomMain · 12'4 × 13'4
KitchenMain · 15'2 × 16'8
Family RoomMain · 15'2 × 16'7
Mud RoomMain · 8'2 × 6'2
BedroomAbove · 10'4 × 13'5
Walk-In ClosetAbove · 5'11 × 8'4
Primary BedroomAbove · 17'4 × 12'11
BedroomAbove · 12'2 × 11'5
LaundryAbove · 8'8 × 6'2
BedroomAbove · 15'7 × 11'5
BedroomBelow · 14'0 × 14'9
BedroomBelow · 12'7 × 12'9
Living RoomBelow · 14'3 × 15'0
KitchenBelow · 14'3 × 11'6
UtilityBelow · 12'11 × 11'2
Floor plan
![Floor plan]() 🔍 Tap to zoom
🔍 Tap to zoom
Pinch or scroll to zoom · drag to pan · double-tap to reset
Property Details
MLS NumberR3123058
Property TypeSingle Family Residence
Bedrooms6
Bathrooms3.5
Square Feet3,540
Lot Size5,651 sqft
Year Built2006
Parking Spaces2
HeatingForced Air
StatusClosed
Listed ByRE/MAX Treeland Realty
School Catchment
Elementary
Adams Road
Secondary
Salish
Neighbourhood
Highlighted area = this home's census tract (StatCan), the boundary the neighbourhood stats describe.
$950,000Median home value
$130,000Median household income
92.8%Owner-occupied
42.2%Single-detached homes
3.2Avg household size
39.2Median age
29.6%Bachelor's degree or higher (25-64)
59.7%Commute under 30 min
93.1%Drive to work
27.7%Foreign-born residents
3,944Neighbourhood population
Age
- Under 1522.8%
- 15 to 6464.1%
- 65 and over13.1%
Household size
- 1 person13.2%
- 226.4%
- 316%
- 428%
- 5 or more16.4%
Language spoken at home
72.2% English mother tongue
- Punjabi5.6%
- English + other3.3%
- Korean2.4%
- Mandarin2%
- Tagalog1.9%
- Spanish1.4%
- All others11.2%
Mother tongue, share of 3,945 residents.
How this pocket differs
- more children under 15 than Cloverdale BC 22.8% vs 18.8%
- more 4-person households than Cloverdale BC 28.1% vs 20.7%
- fewer people living alone than Cloverdale BC 13.3% vs 17.9%
- notably fewer Punjabi speakers than Cloverdale BC 5.6% vs 14.1%
- Median household income is higher than Metro Vancouver $130,000 vs $90,000
Source: Statistics Canada, Census of Population, 2021. Reproduced and distributed on an "as is" basis with the permission of Statistics Canada.

Ped NaimiPersonal Real Estate Corp

Vinod BashirPersonal Real Estate Corp
Thinking of selling in Cloverdale BC?
See what your home could be worth and how the local market is moving.
Recent nearby sales
Sold prices are available to registered users. Log in to see what these sold for.
Monthly Cost Calculator
Estimated monthly cost
$7,645
Mortgage payment$7,006
Property tax$489
Home insurance$150
Partner Rates Available
Contact us for preferred mortgage rates
Estimated monthly
$7,645
An estimate only. Canadian semi-annual compounding; excludes utilities, closing costs and BC property transfer tax.
5-year fixed, as of Sep 22

 1 / 34 photos