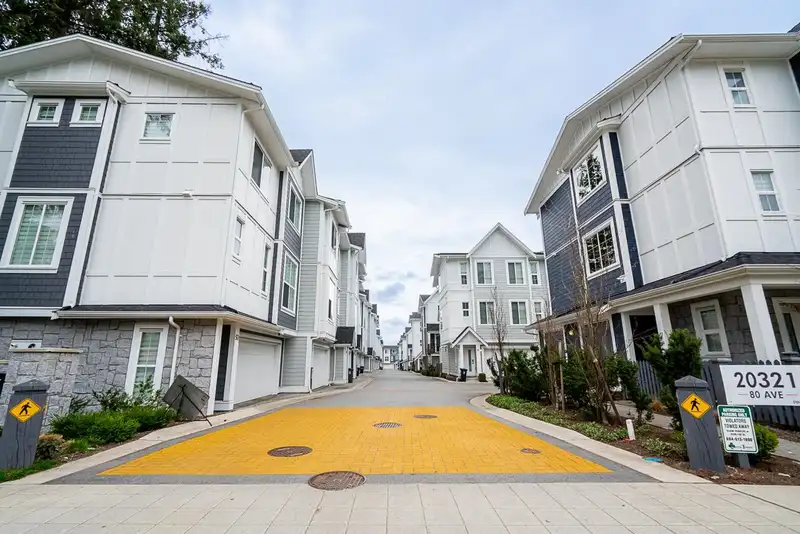
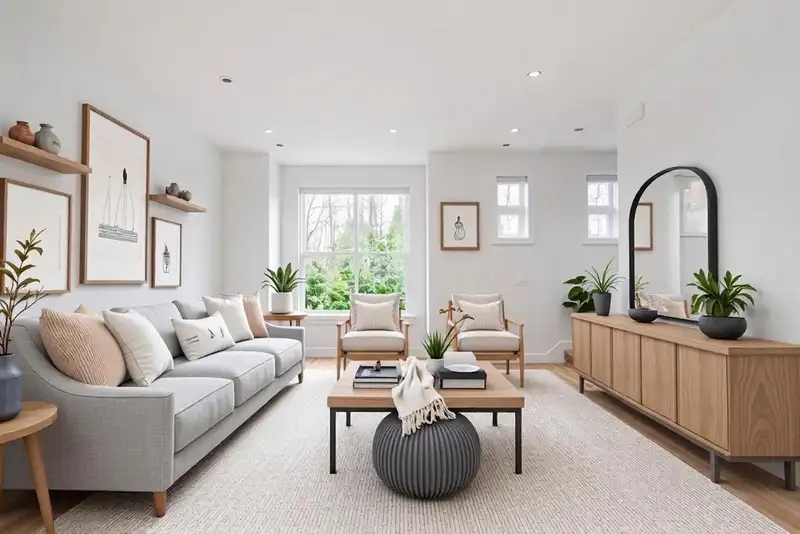
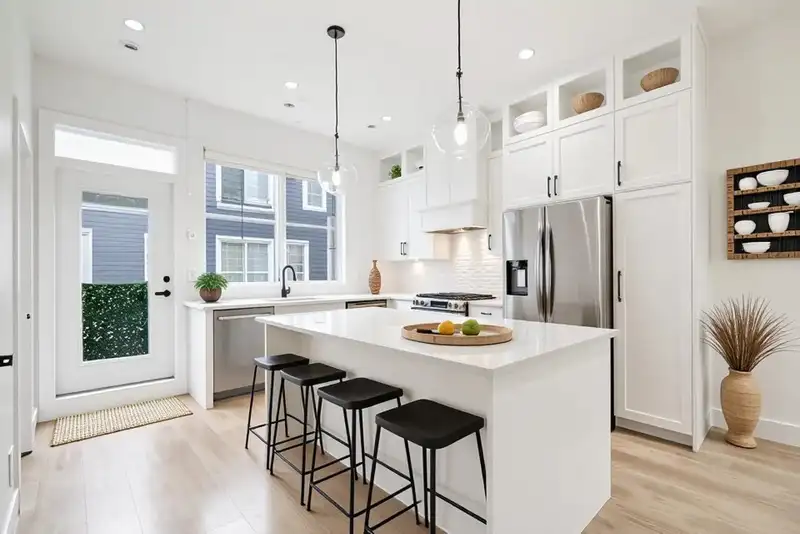
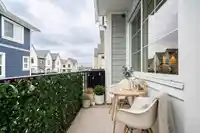
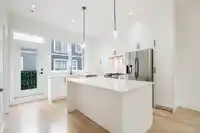
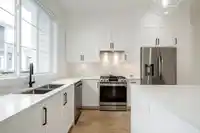
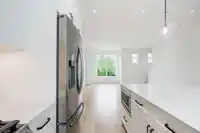
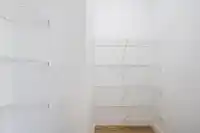
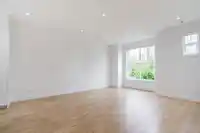
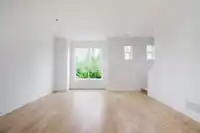
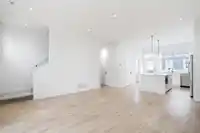
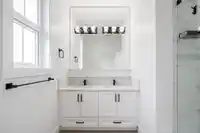
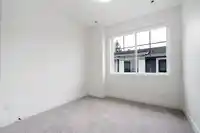
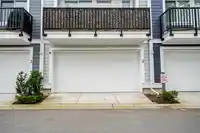
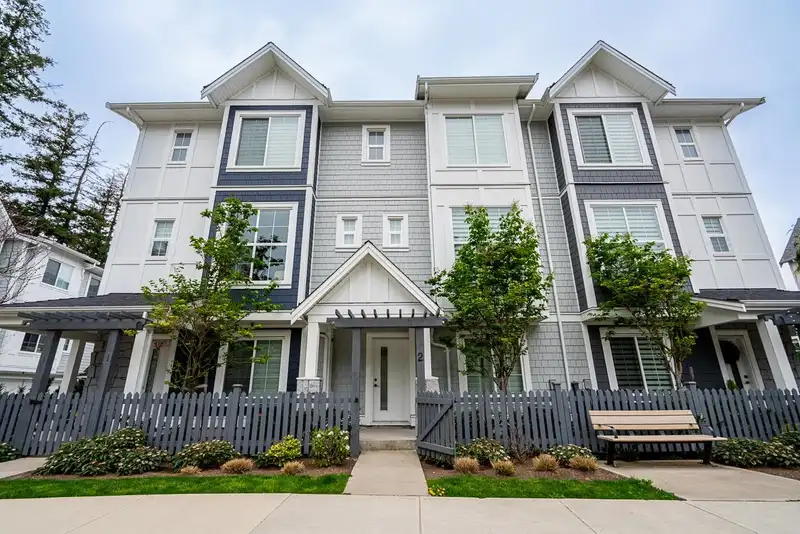
Welcome to Skylark. This bright & spacious 4-bedroom townhouse offers one of the best layouts available with high ceilings through-out. The chef-inspired kitchen features Samsung stainless steel appliances, a gas range, a multi-purpose large island , and a full walk-in pantry. Enjoy seamless indoor-outdoor living with a private patio perfect for BBQs &…
Welcome to Skylark. This bright & spacious 4-bedroom townhouse offers one of the best layouts available with high ceilings through-out. The chef-inspired kitchen features Samsung stainless steel appliances, a gas range, a multi-purpose large island , and a full walk-in pantry. Enjoy seamless indoor-outdoor living with a private patio perfect for BBQs & relaxing. Upstairs boasts a stunning primary suite with vaulted ceilings, a huge walk-in closet, and a spa-like ensuite with double sinks. Complete with a side-by-side double garage, EV charging, central A/C, gas furnace and an unbeatable location. Steps from Willoughby Town Centre, Langley Event Centre, schools, restaurants and some of the city' best coffee shops! Easy access to Hwy 1 & Golden Ears. Book your private viewing today!
Features
Central Vacuum
Vaulted Ceiling(s)
Playground
Balcony
Garage Double
Guest
Front Access
Garage Door Opener
Shopping Nearby
Room measurements10 rooms▸
Living RoomMain · 9'6 × 15'5
Dining RoomMain · 8'4 × 15'5
KitchenMain · 12'2 × 13'0
PantryMain · 4'11 × 5'6
FoyerBelow · 3'2 × 4'7
BedroomBelow · 11'6 × 11'10
Primary BedroomAbove · 11'4 × 13'3
Walk-In ClosetAbove · 6'8 × 6'11
BedroomAbove · 9'5 × 12'3
BedroomAbove · 9'3 × 11'9
Floor plan
🔍 Tap to zoom
Pinch or scroll to zoom · drag to pan · double-tap to reset
Property Details
MLS NumberR3138920
Property TypeTownhouse
Bedrooms4
Bathrooms2.5
Square Feet1,577
Year Built2022
Parking Spaces2
HeatingForced Air
Strata Fee$236.04/mo
Days on Market60
StatusActive
Listed ByRE/MAX Blueprint
School Catchment
ElementaryJosette Dandurand
SecondaryR.E. Mountain
Neighbourhood
Highlighted area = this home's census tract (StatCan), the boundary the neighbourhood stats describe.
$700,000Median home value
$98,000Median household income
80.4%Owner-occupied
10.3%Single-detached homes
2.5Avg household size
36.8Median age
45.5%Bachelor's degree or higher (25-64)
56.5%Commute under 30 min
89.7%Drive to work
39.8%Foreign-born residents
7,753Neighbourhood population
Age
Under 1520.3%
15 to 6467.9%
65 and over11.9%
Household size
1 person21.2%
235%
320.3%
418%
5 or more5.6%
Language spoken at home
53.4% English mother tongue
Korean18.2%
Mandarin4.8%
English + other4.4%
Cantonese1.7%
Tagalog1.7%
Spanish1.5%
All others14.3%
Mother tongue, share of 7,755 residents.
How this pocket differs
notably fewer 5+ person households than Willoughby Heights 5.6% vs 11.6%
notably more Korean speakers than Willoughby Heights 18.2% vs 9.7%
Median dwelling value is notably lower than Metro Vancouver $700,000 vs $1,050,000
Source: Statistics Canada, Census of Population, 2021. Reproduced and distributed on an "as is" basis with the permission of Statistics Canada.
Ped NaimiPersonal Real Estate Corp
Vinod BashirPersonal Real Estate Corp
Thinking of selling in Willoughby Heights?
See what your home could be worth and how the local market is moving.

 1 / 38 photos