
 1 / 33 photos

About This Property
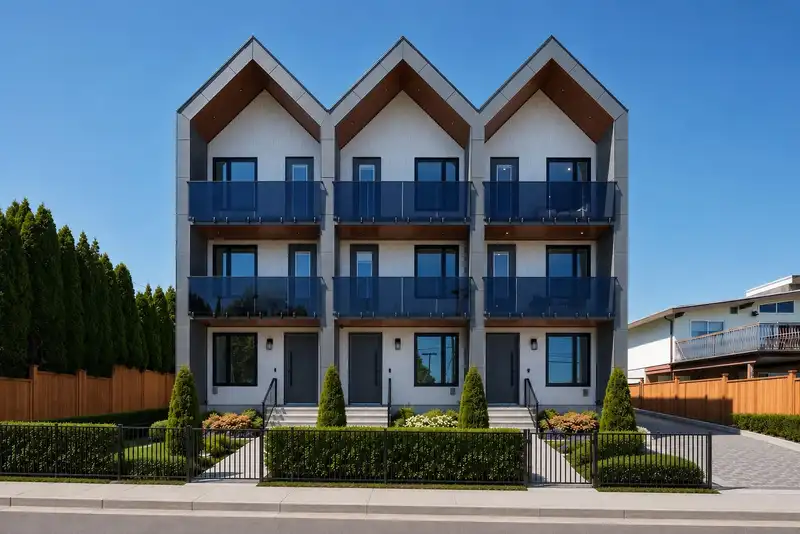
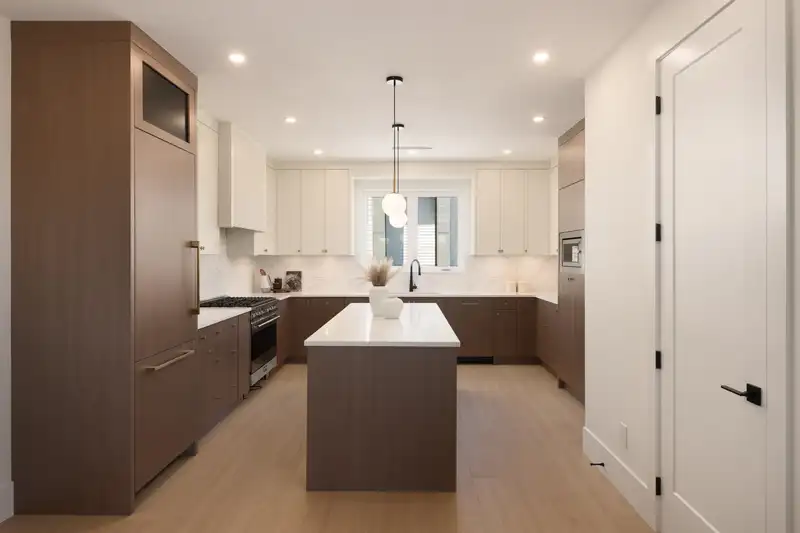
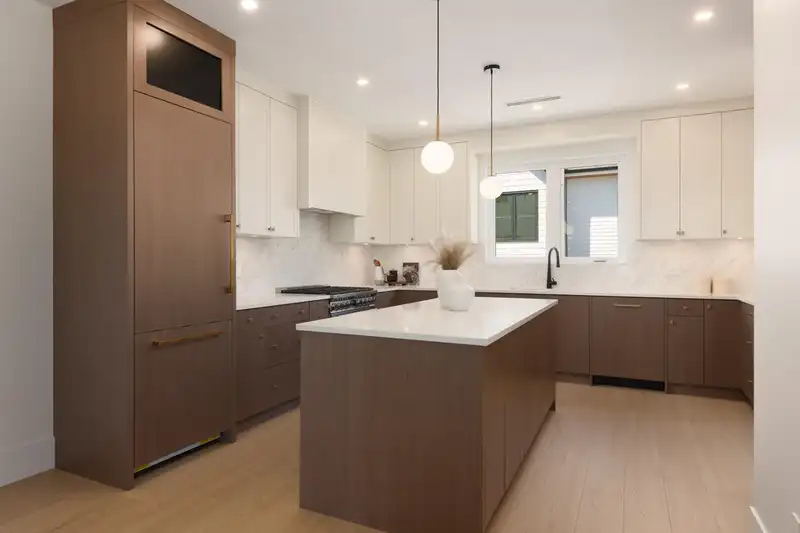
Welcome to Dufferin Row by Asthan Homes — a limited collection of six architecturally designed homes in the heart of Metrotown. These timeless residences offer thoughtfully designed 2 & 3 level floor plans with up to 2,000 SF, 9' ceilings, oversized windows, private outdoor spaces, and oversized attached garages. Chef-inspired kitchens feature custom walnut cabinetry, quartz countertops, full-height backsplashes, panelled appliances, and a 36" SMEG Italian gas range. Enjoy radiant heating, A/C, and spa-inspired ensuites with premium finishes throughout. Steps to Kisbey Park, Deer Lake, schools, shopping, dining, and just minutes to Metrotown Shopping Centre and transit. Experience elevated West Coast living in one of Burnaby's most connected neighbourhoods. Showings by appointment.
Features
Property Details
School Catchment


Thinking of selling in Forest Glen BS?
See what your home could be worth and how the local market is moving.
Location
Mortgage Calculator
Similar Listings Nearby
5 6525 DUFFERIN AVENUE
60 5950 OAKDALE ROAD
2 5950 OAKDALE ROAD
22 5950 OAKDALE ROAD
19 5240 OAKMOUNT CRESCENT
160 7388 MACPHERSON AVENUE
29 5221 OAKMOUNT CRESCENT
20 5201 OAKMOUNT CRESCENT
35 6868 BURLINGTON AVENUE
18 6868 BURLINGTON AVENUE
114 6085 IRMIN STREET
25 5298 OAKMOUNT CRESCENT