
 1 / 38 photos
About This Property
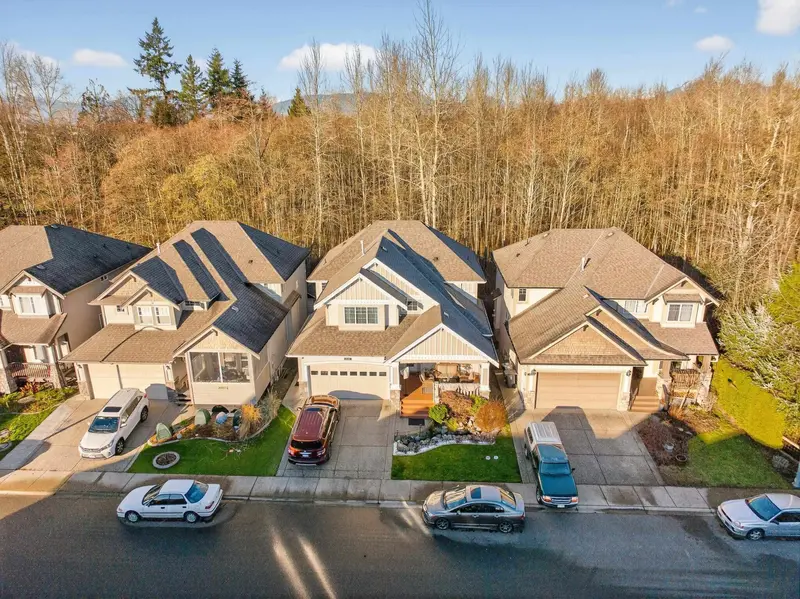
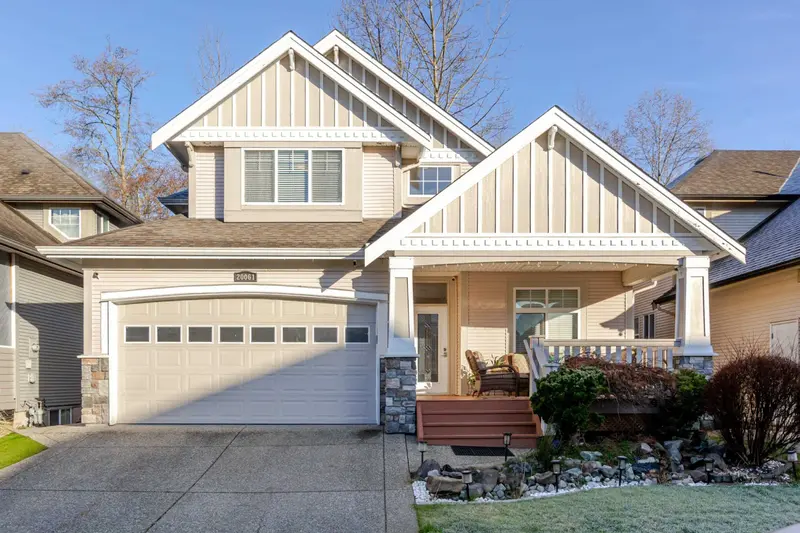
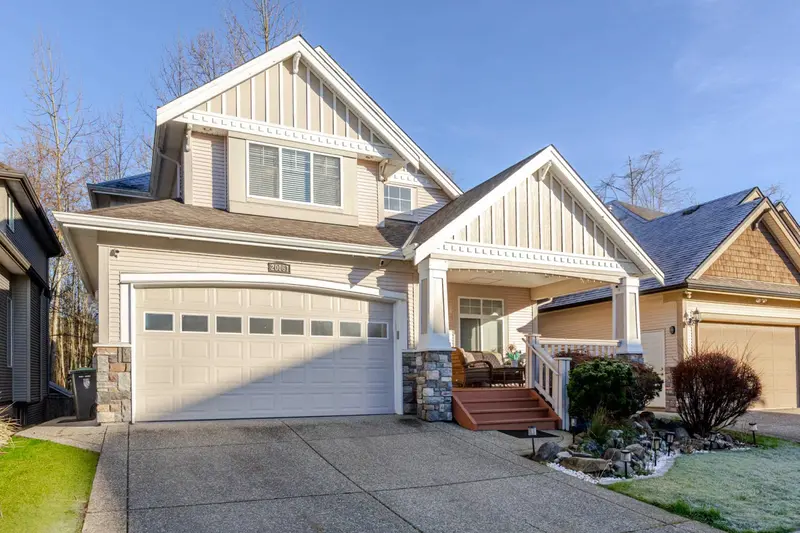

Meticulously maintained 6 bed / 3.5 bath, 3,691sf home loaded with perks! Main flr features an open-concept chef’s kitchen w/white cabinets, granite counters, s/s appliances incl. gas stove, coffee bar, & striking rock accents. The spacious living rm showcases a Whistler-inspired rock wall & cozy gas fireplace. Also on the main: separate dining, office/flex rm, powder rm, & mud/laundry rm. Upstairs offers a massive primary retreat w/vaulted ceilings, spa-like ensuite & W/I closet, + 3 generous beds & a full bath. There's more! Media/rec rm in the basement! BONUS 2-bed suite w/ separate entrance. Updates: fresh paint, refinished hardwood, new carpet, & new laminate. An abundance of natural light + backing onto greenspace in a GREAT location close to schools, shopping, transit, LEC + Hwy 1!
Property Details
School Catchment


Thinking of selling in Willoughby Heights?
See what your home could be worth and how the local market is moving.
Location
Mortgage Calculator
Similar Listings Nearby
7336 201B STREET
7227 199A STREET
20177 71A AVENUE
7039 200B STREET
7499 198B STREET
19785 72A AVENUE
20182 70 AVENUE
19756 74A AVENUE
7445 197A STREET
7257 197B STREET
7545 197A STREET
20343 76B AVENUE