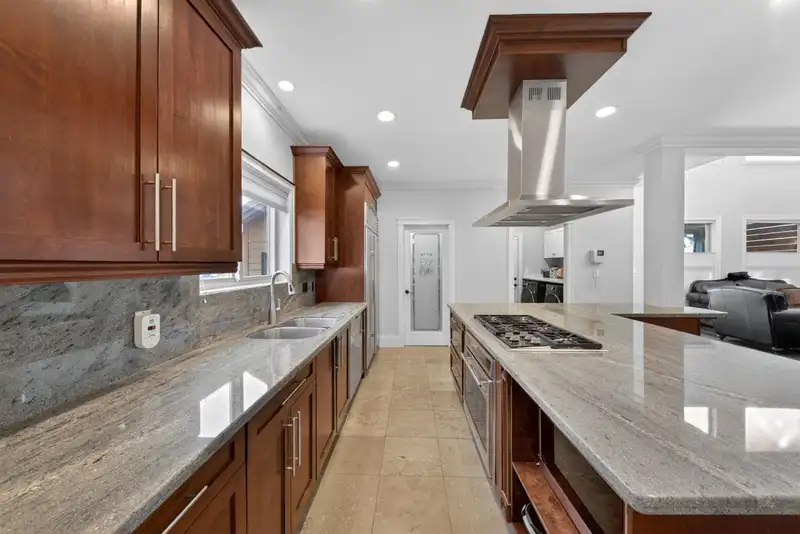
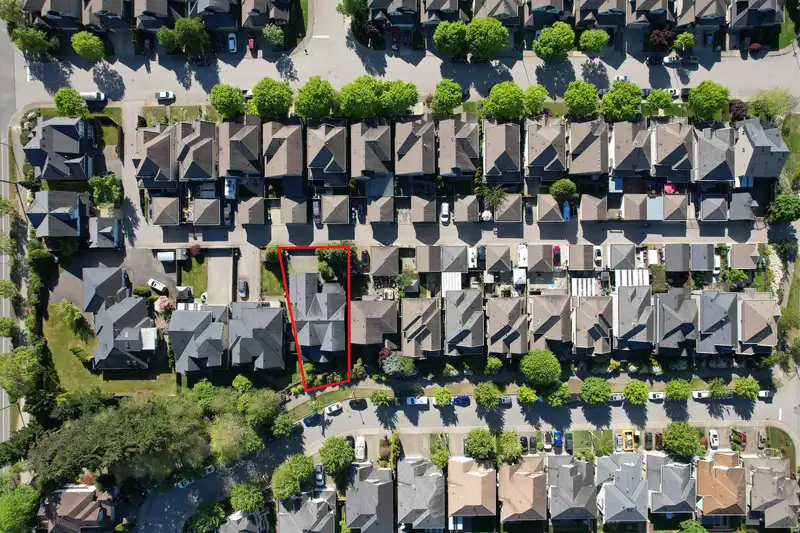
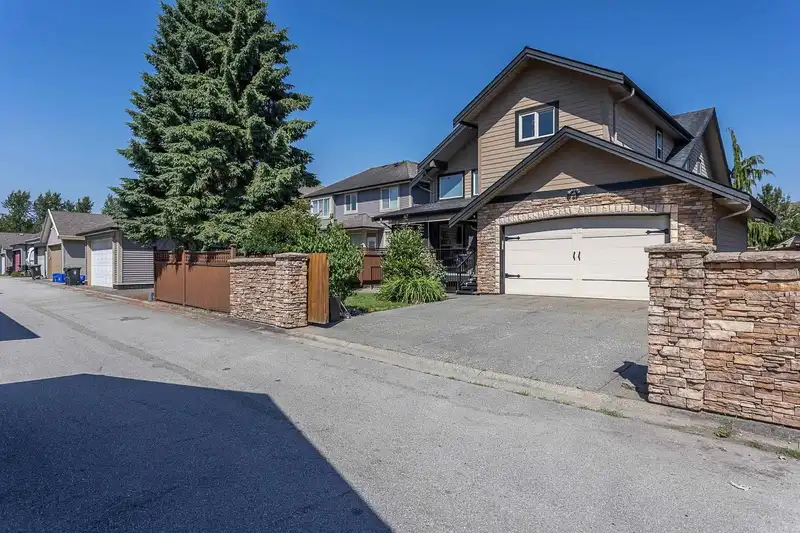
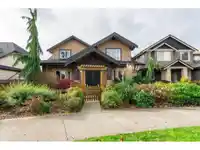
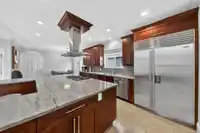
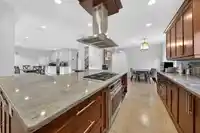
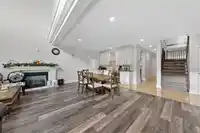
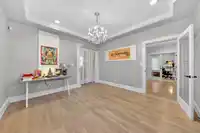
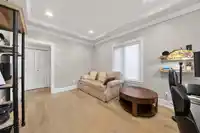
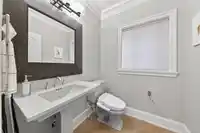
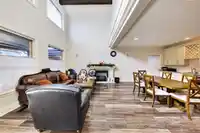
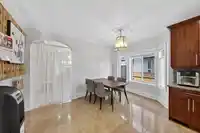
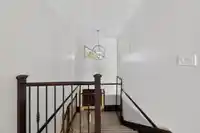
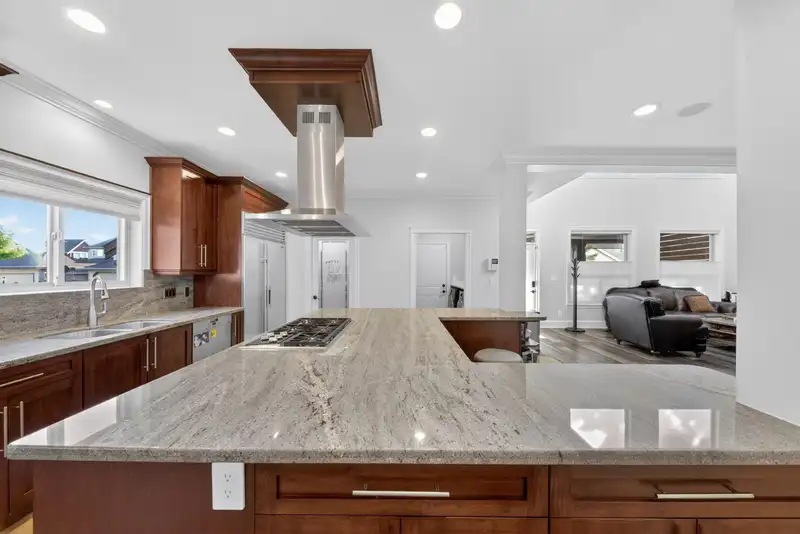
Ultimate luxury in Willoughby! This 5,044sqft custom estate boasts high-end millwork,travertine floors, and chef's kitchen with Sub-Zero / Wolf appliances, marble counters,and a massive island. The open layout features a vaulted great room with a wet bar,plus a private home office. Upstairs, four spacious bedrooms offer spa-like ensuiteswith heated floors.…
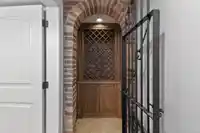
Ultimate luxury in Willoughby! This 5,044sqft custom estate boasts high-end millwork,travertine floors, and chef's kitchen with Sub-Zero / Wolf appliances, marble counters,and a massive island. The open layout features a vaulted great room with a wet bar,plus a private home office. Upstairs, four spacious bedrooms offer spa-like ensuiteswith heated floors. The fully finished basement is an entertainer's dream with a gym,wine cellar, and excellent suite potential. This level can serve as a spacious2-bedroom unauthorized suite for rental income. Situated on a west-facing 5,726 sq.ft. lot, this gem offers a private, gated yard with lane access to a double garage. Complete with A/ C and built-in speakers throughout. Don't miss out on this rare luxury! Perfectly located close to top schoo
Features
Storage
Pantry
Balcony
Private Yard
Garage Double
Concrete
Room measurements22 rooms▸
FoyerMain · 9'2 × 11'1
Dining RoomMain · 14'7 × 12'7
Eating AreaMain · 8'4 × 13'11
KitchenMain · 16'10 × 13'4
Family RoomMain · 21'3 × 19'8
PantryMain · 4'3 × 6'4
LaundryMain · 6'3 × 8'4
OfficeMain · 15'2 × 10'9
Primary BedroomAbove · 16'9 × 14'10
Walk-In ClosetAbove · 6'8 × 6'2
BedroomAbove · 10'8 × 12'9
BedroomAbove · 14'11 × 10'6
Walk-In ClosetAbove · 3'7 × 5'3
BedroomAbove · 11'5 × 12'9
Flex RoomAbove · 8'11 × 12'
GymBsmt · 25'0 × 11'8
Flex RoomBsmt · 8'5 × 11'9
Wine RoomBsmt · 6'0 × 6'0
Living RoomBsmt · 15'7 × 21'8
KitchenBsmt · 9'8 × 10'5
BedroomBsmt · 17' × 11'8
StorageBsmt · 13'2 × 10'1
Floor plan
🔍 Tap to zoom
Pinch or scroll to zoom · drag to pan · double-tap to reset
Property Details
MLS NumberR3141474
Property TypeSingle Family Residence
Bedrooms5
Bathrooms4.5
Square Feet5,044
Lot Size5,726 sqft
Year Built2006
Parking Spaces2
HeatingForced Air
StatusClosed
Listed ByParallel 49 Realty
School Catchment
ElementaryDonna Gabriel Robins
SecondaryR.E. Mountain
Neighbourhood
Highlighted area = this home's census tract (StatCan), the boundary the neighbourhood stats describe.
$1,290,000Median home value
$132,000Median household income
75.3%Owner-occupied
51.2%Single-detached homes
3.4Avg household size
36.4Median age
32.3%Bachelor's degree or higher (25-64)
57.3%Commute under 30 min
92.5%Drive to work
31.6%Foreign-born residents
5,809Neighbourhood population
Age
Under 1521.8%
15 to 6468.4%
65 and over9.9%
Household size
1 person11.1%
221.3%
320.2%
426.6%
5 or more20.8%
Language spoken at home
61.9% English mother tongue
Mandarin5.3%
Punjabi4.8%
Korean4.6%
English + other4.4%
Tagalog2.4%
Spanish1.9%
All others14.7%
Mother tongue, share of 5,805 residents.
How this pocket differs
notably more 5+ person households than Willoughby Heights 20.8% vs 11.6%
notably fewer people living alone than Willoughby Heights 11.1% vs 19.3%
more 4-person households than Willoughby Heights 26.6% vs 20.4%
notably fewer Korean speakers than Willoughby Heights 4.6% vs 9.7%
notably more Punjabi speakers than Willoughby Heights 4.8% vs 3%
Median household income is higher than Metro Vancouver $132,000 vs $90,000
Median dwelling value is higher than Metro Vancouver $1,290,000 vs $1,050,000
Source: Statistics Canada, Census of Population, 2021. Reproduced and distributed on an "as is" basis with the permission of Statistics Canada.
Ped NaimiPersonal Real Estate Corp
Vinod BashirPersonal Real Estate Corp
Thinking of selling in Willoughby Heights?
See what your home could be worth and how the local market is moving.

 1 / 40 photos