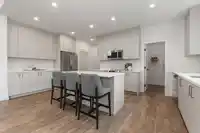
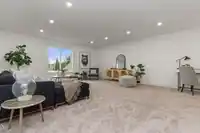
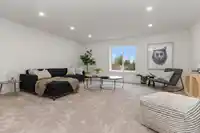
Is your family outgrowing your existing home? Then this beautiful 2 storey home with full daylight walk out basement situated on a quiet cul-de-sac and a 65x132 lot is perfect for you. Designed to accommodate multigenerational living with a 2 bedrm basement in-law suite (or mortgage helper). Each of the two upstairs bedrooms has its own 4pc ensuite bath…
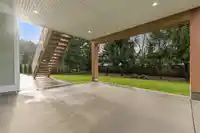
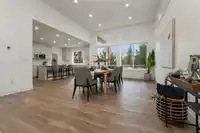
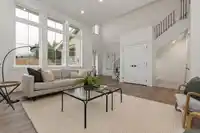
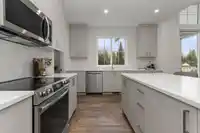
Is your family outgrowing your existing home? Then this beautiful 2 storey home with full daylight walk out basement situated on a quiet cul-de-sac and a 65x132 lot is perfect for you. Designed to accommodate multigenerational living with a 2 bedrm basement in-law suite (or mortgage helper). Each of the two upstairs bedrooms has its own 4pc ensuite bath which is perfect for teenagers. Also a huge flex room for entertaining their friends, movies and games is upstairs, too. The exciting open concept main floor plan is perfect for family gatherings as the living room and dining room have 12' high' ceilings and doors leading out to a 16xl6 covered deck. The spacious kitchen offers a walk in pantry and a beautiful 4x8 breakfast island. This home is complete with the Master on the main level.
Features
Central Vacuum Roughed In
Balcony
Garage Double
Front Access
Concrete
Garage Door Opener
Shopping Nearby
Room measurements17 rooms▸
Living RoomMain · 24'7 × 16'10
Dining RoomMain · 14'8 × 15'
KitchenMain · 11'9 × 12'8
PantryMain · 5'6 × 6'5
Primary BedroomMain · 13'9 × 14'4
Walk-In ClosetMain · 5'7 × 7'1
LaundryMain · 6' × 9'1
Mud RoomMain · 8' × 8'6
Flex RoomAbove · 19' × 18'6
BedroomAbove · 10'4 × 12'
BedroomAbove · 11'2 × 10'2
KitchenBsmt · 17'6 × 18'
Living RoomBsmt · 16'8 × 14'6
BedroomBsmt · 11'6 × 14'
BedroomBsmt · 10' × 13'6
Recreation RoomBsmt · 15' × 23'6
UtilityBsmt · 7' × 9'
Floor plan
🔍 Tap to zoom
Pinch or scroll to zoom · drag to pan · double-tap to reset
Property Details
MLS NumberR3143454
Property TypeSingle Family Residence
Bedrooms5
Bathrooms4.5
Square Feet4,355
Lot Size8,640 sqft
Year Built2025
Parking Spaces2
HeatingForced Air, Heat Pump, Natural Gas
Days on Market45
StatusActive
Listed ByRE/MAX Nyda Realty Inc.
School Catchment
ElementaryRosedale Traditional Community School
SecondaryChilliwack Secondary
Neighbourhood
Highlighted area = this home's census tract (StatCan), the boundary the neighbourhood stats describe.
$1,000,000Median home value
$109,000Median household income
90.6%Owner-occupied
76.2%Single-detached homes
2.8Avg household size
46Median age
20.5%Bachelor's degree or higher (25-64)
74.1%Commute under 30 min
94.4%Drive to work
12.3%Foreign-born residents
2,092Neighbourhood population
Age
Under 1518.2%
15 to 6461.7%
65 and over20.1%
Household size
1 person16.9%
242.3%
314.1%
411.3%
5 or more15.5%
Language spoken at home
88% English mother tongue
Dutch2.9%
German2.4%
English + other1.4%
Punjabi0.7%
Mandarin0.7%
French0.7%
All others3.2%
Mother tongue, share of 2,090 residents.
How this pocket differs
Median household income is higher than Chilliwack $109,000 vs $82,000
Median dwelling value is higher than Chilliwack $1,000,000 vs $750,000
Source: Statistics Canada, Census of Population, 2021. Reproduced and distributed on an "as is" basis with the permission of Statistics Canada.
Ped NaimiPersonal Real Estate Corp
Vinod BashirPersonal Real Estate Corp
Thinking of selling in Rosedale?
See what your home could be worth and how the local market is moving.

 1 / 23 photos