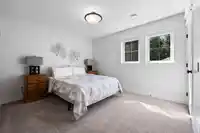
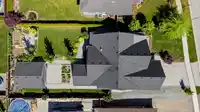
Experience the convergence of TIMELESS craftsmanship with REFINED LUXURY in this one-of-a- kind CUSTOM home. Built to exacting standards, this MASTERPIECE was designed for both everyday living & entertaining. PRIMARY RETREAT ON MAIN w/access to manicured grounds, luxe 5pc ensuite w/jetted tub & 4-head shower. GREAT ROOM that’s heart of home w/SOARING…
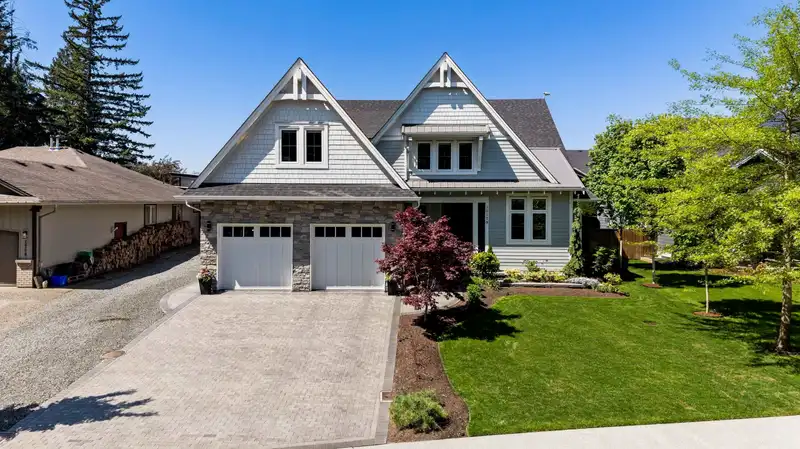
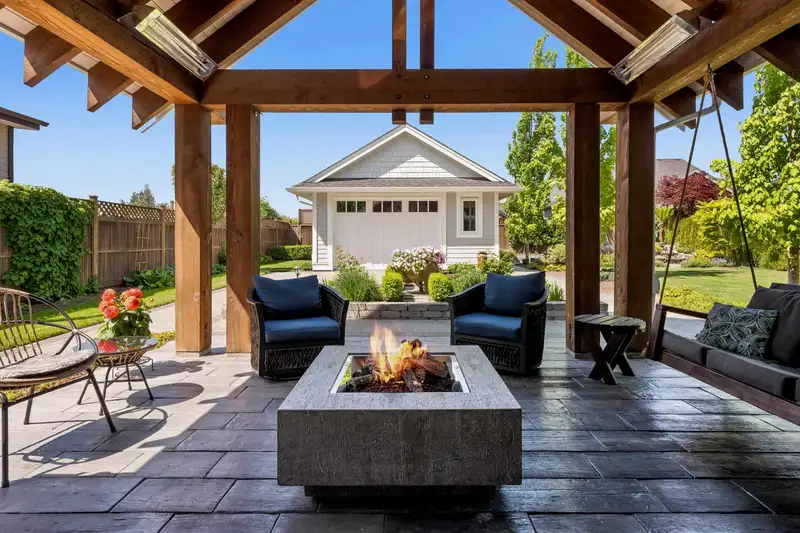
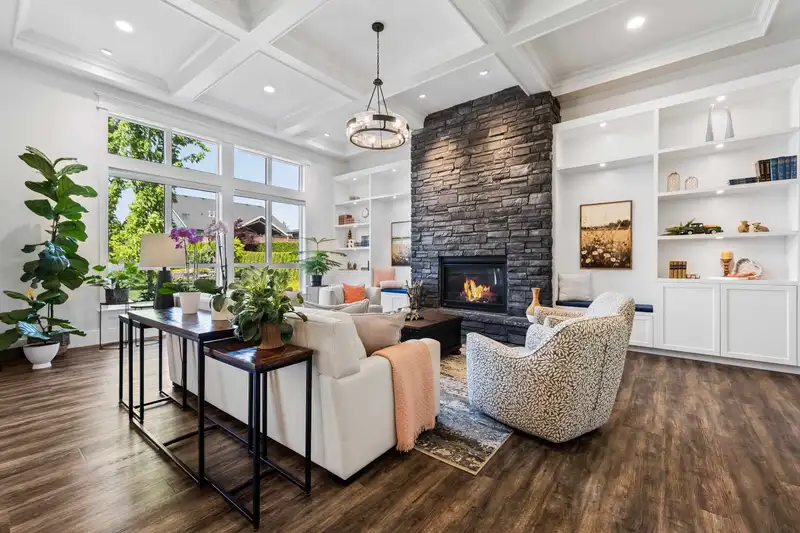
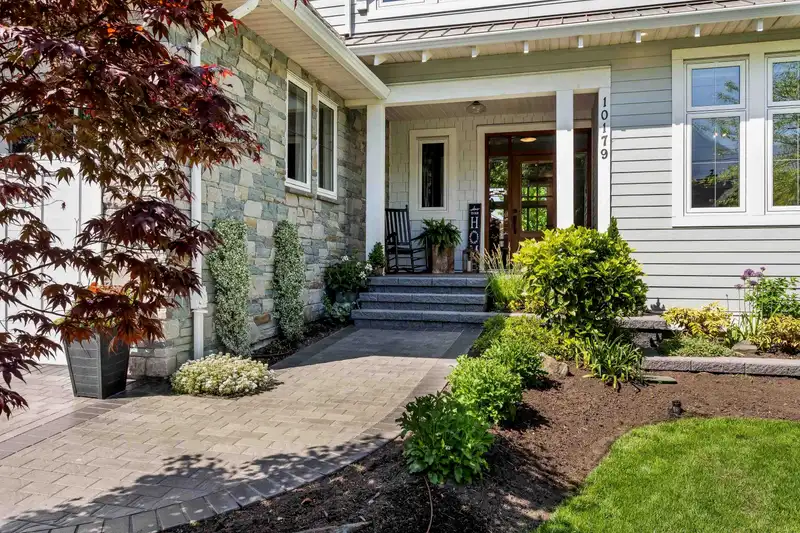
Experience the convergence of TIMELESS craftsmanship with REFINED LUXURY in this one-of-a- kind CUSTOM home. Built to exacting standards, this MASTERPIECE was designed for both everyday living & entertaining. PRIMARY RETREAT ON MAIN w/access to manicured grounds, luxe 5pc ensuite w/jetted tub & 4-head shower. GREAT ROOM that’s heart of home w/SOARING coffered ceilings, windows w/power blinds & SHOW STOPPING STONE FP. Inspired kitchen boasts premium BOSCH appliances, oversized island, w/in pantry & fluid access to the VAULTED/heated patio w/fir beams, NG BBQ & Fire bowl. 2 beds, loft w/wet bar & VAST flex space up. Partly finished bsmt w 9’ ceilings, COVERED ENTRY for FUTURE SUITE, REC ROOM & hobby space/ROLLER HOCKEY ARENA. Shop, extra parking & so much more! Welcome HOME!
Features
Storage
Pantry
Central Vacuum
Garden
Private Yard
Additional Parking
Garage Double
RV Access/Parking
Front Access
Paver Block
Room measurements18 rooms▸
FoyerMain · 16'0 × 6'8
DenMain · 13'0 × 12'6
Great RoomMain · 23'0 × 18'0
Dining RoomMain · 9'0 × 14'0
PatioMain · 16'0 × 15'6
KitchenMain · 12'0 × 13'4
PantryMain · 6'0 × 5'2
Mud RoomMain · 6'8 × 9'2
LaundryMain · 12'8 × 7'6
Primary BedroomMain · 15'0 × 13'0
Walk-In ClosetMain · 6'4 × 10'8
Living RoomAbove · 11'0 × 12'0
BedroomAbove · 13'8 × 11'0
BedroomAbove · 13'8 × 11'0
Flex RoomAbove · 25'0 × 13'0
Recreation RoomBsmt · 27'6 × 18'0
Hobby RoomBsmt · 47'6 × 12'6
Flex RoomBsmt · 35'6 × 16'6
Floor plan
🔍 Tap to zoom
Pinch or scroll to zoom · drag to pan · double-tap to reset
Property Details
MLS NumberR3134610
Property TypeSingle Family Residence
Bedrooms3
Bathrooms2.5
Square Feet4,784
Lot Size11,761.2 sqft
Year Built2020
Parking Spaces2
HeatingForced Air, Natural Gas
Days on Market88
StatusActive
Listed ByRE/MAX Nyda Realty Inc.
School Catchment
ElementaryRosedale Traditional Community School
SecondaryChilliwack Secondary
Neighbourhood
Highlighted area = this home's census tract (StatCan), the boundary the neighbourhood stats describe.
$1,000,000Median home value
$109,000Median household income
90.6%Owner-occupied
76.2%Single-detached homes
2.8Avg household size
46Median age
20.5%Bachelor's degree or higher (25-64)
74.1%Commute under 30 min
94.4%Drive to work
12.3%Foreign-born residents
2,092Neighbourhood population
Age
Under 1518.2%
15 to 6461.7%
65 and over20.1%
Household size
1 person16.9%
242.3%
314.1%
411.3%
5 or more15.5%
Language spoken at home
88% English mother tongue
Dutch2.9%
German2.4%
English + other1.4%
Punjabi0.7%
Mandarin0.7%
French0.7%
All others3.2%
Mother tongue, share of 2,090 residents.
How this pocket differs
Median household income is higher than Chilliwack $109,000 vs $82,000
Median dwelling value is higher than Chilliwack $1,000,000 vs $750,000
Source: Statistics Canada, Census of Population, 2021. Reproduced and distributed on an "as is" basis with the permission of Statistics Canada.
Ped NaimiPersonal Real Estate Corp
Vinod BashirPersonal Real Estate Corp
Thinking of selling in Rosedale?
See what your home could be worth and how the local market is moving.

 1 / 40 photos